(For sale $806,850 - Fixed Price & Full Turnkey Inclusions)
(Sold price $806,850 - Fixed Price & Full Turnkey Inclusions)
(RENT $806,850 - Fixed Price & Full Turnkey Inclusions PER WEEK)
Lot 7008, Tuition Drive, CLYDE NORTH, VIC, 3978, Australia
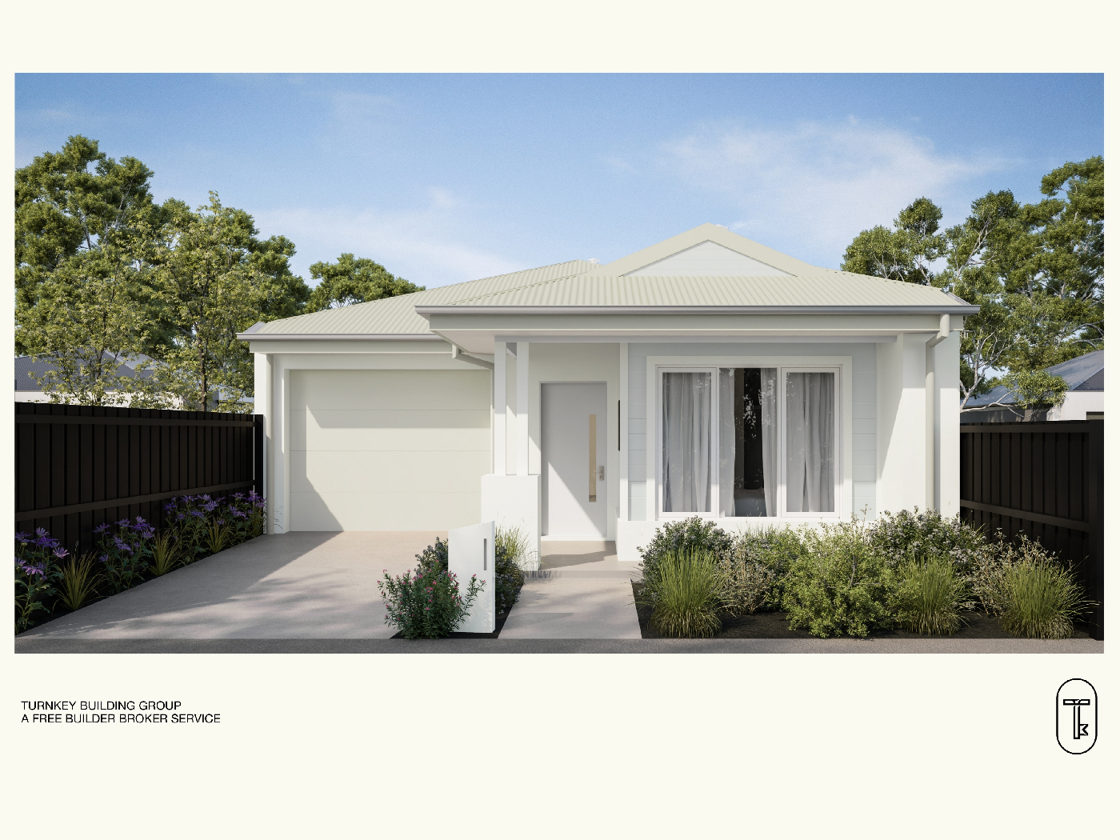
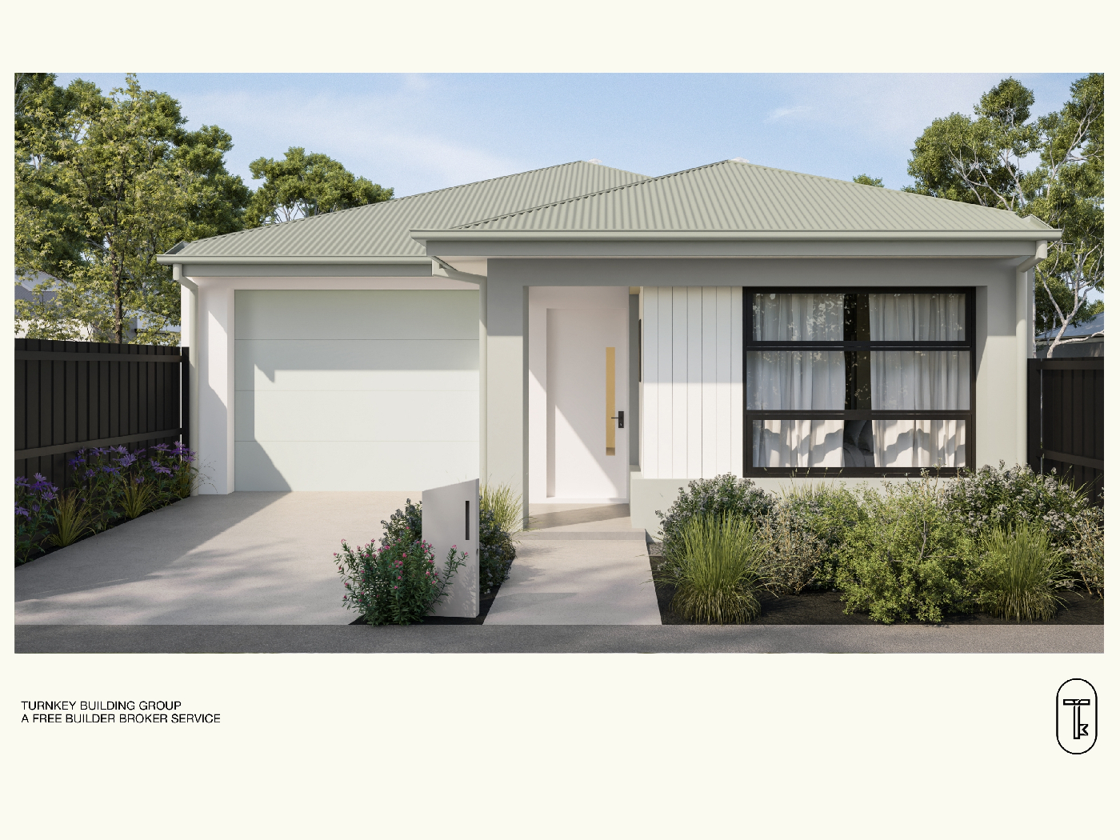
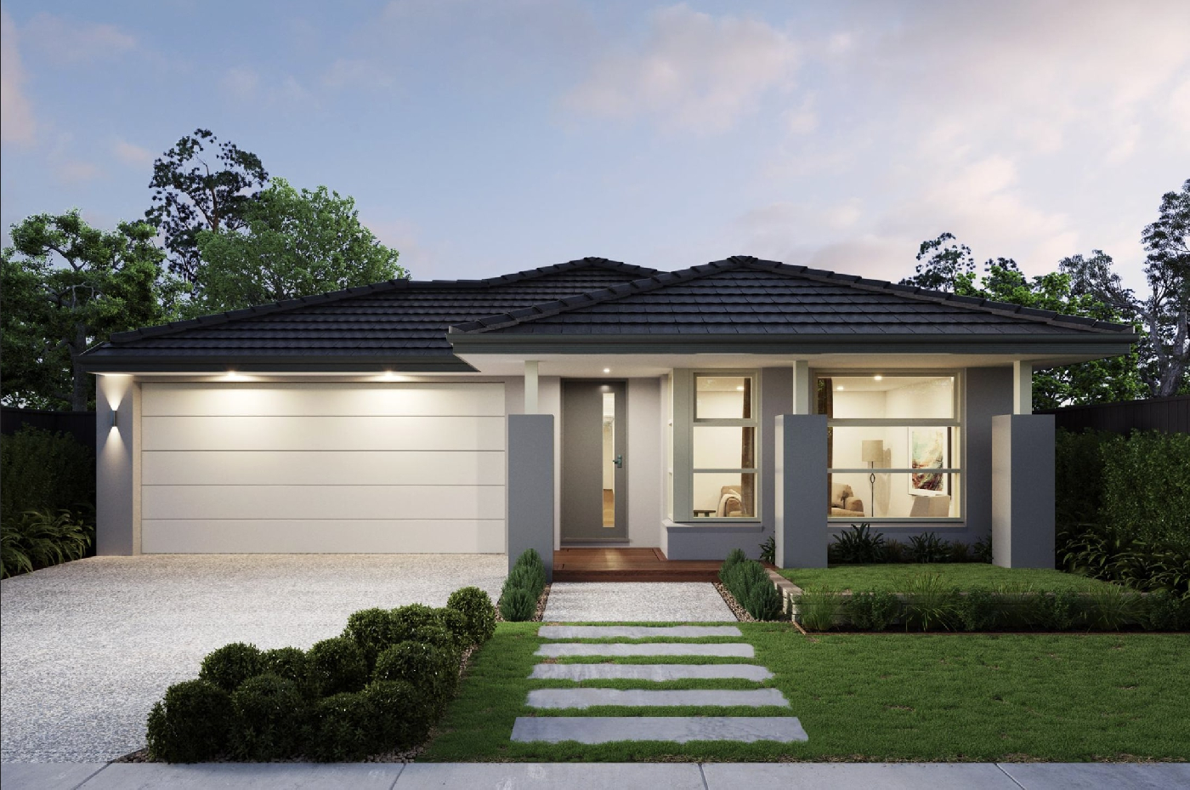
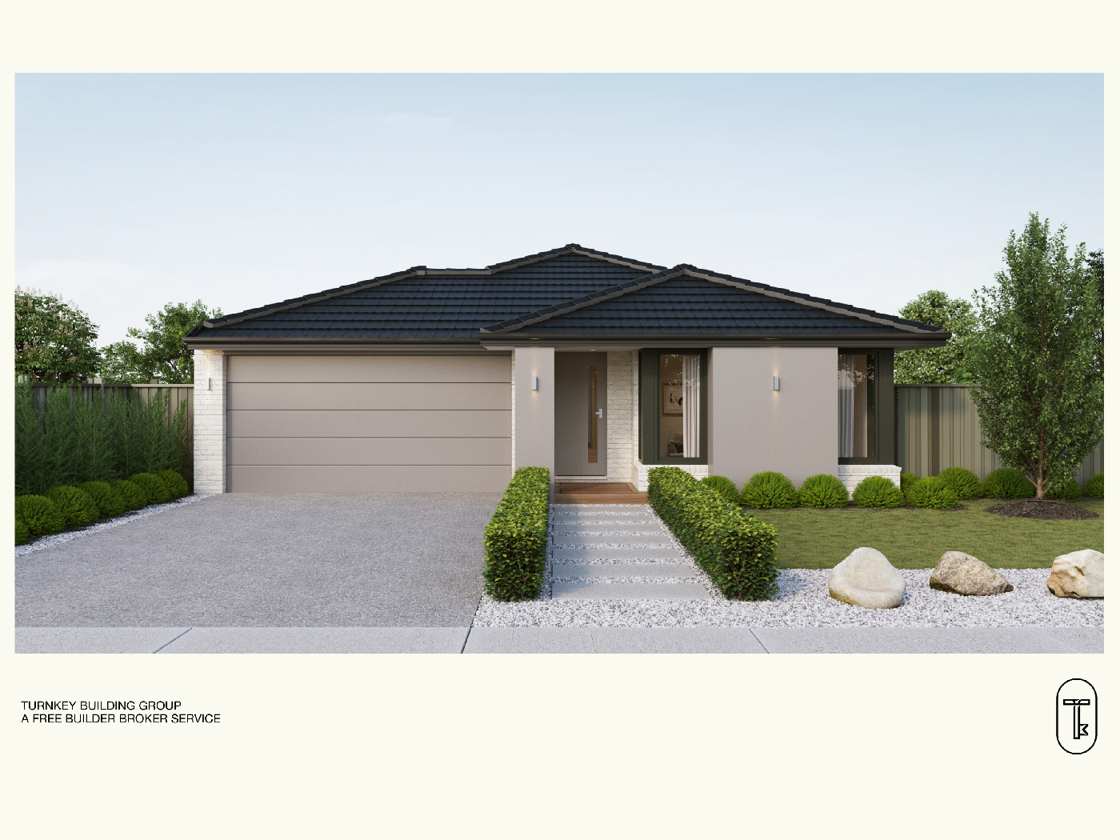
Need more space without the uncertainty of unexpected building costs? This fixed-price, fully turnkey package delivers a well-appointed three-bedroom family home, with our FREE builder broker service managing every step from contract through to handover.
If you're settling in as an owner-occupier:
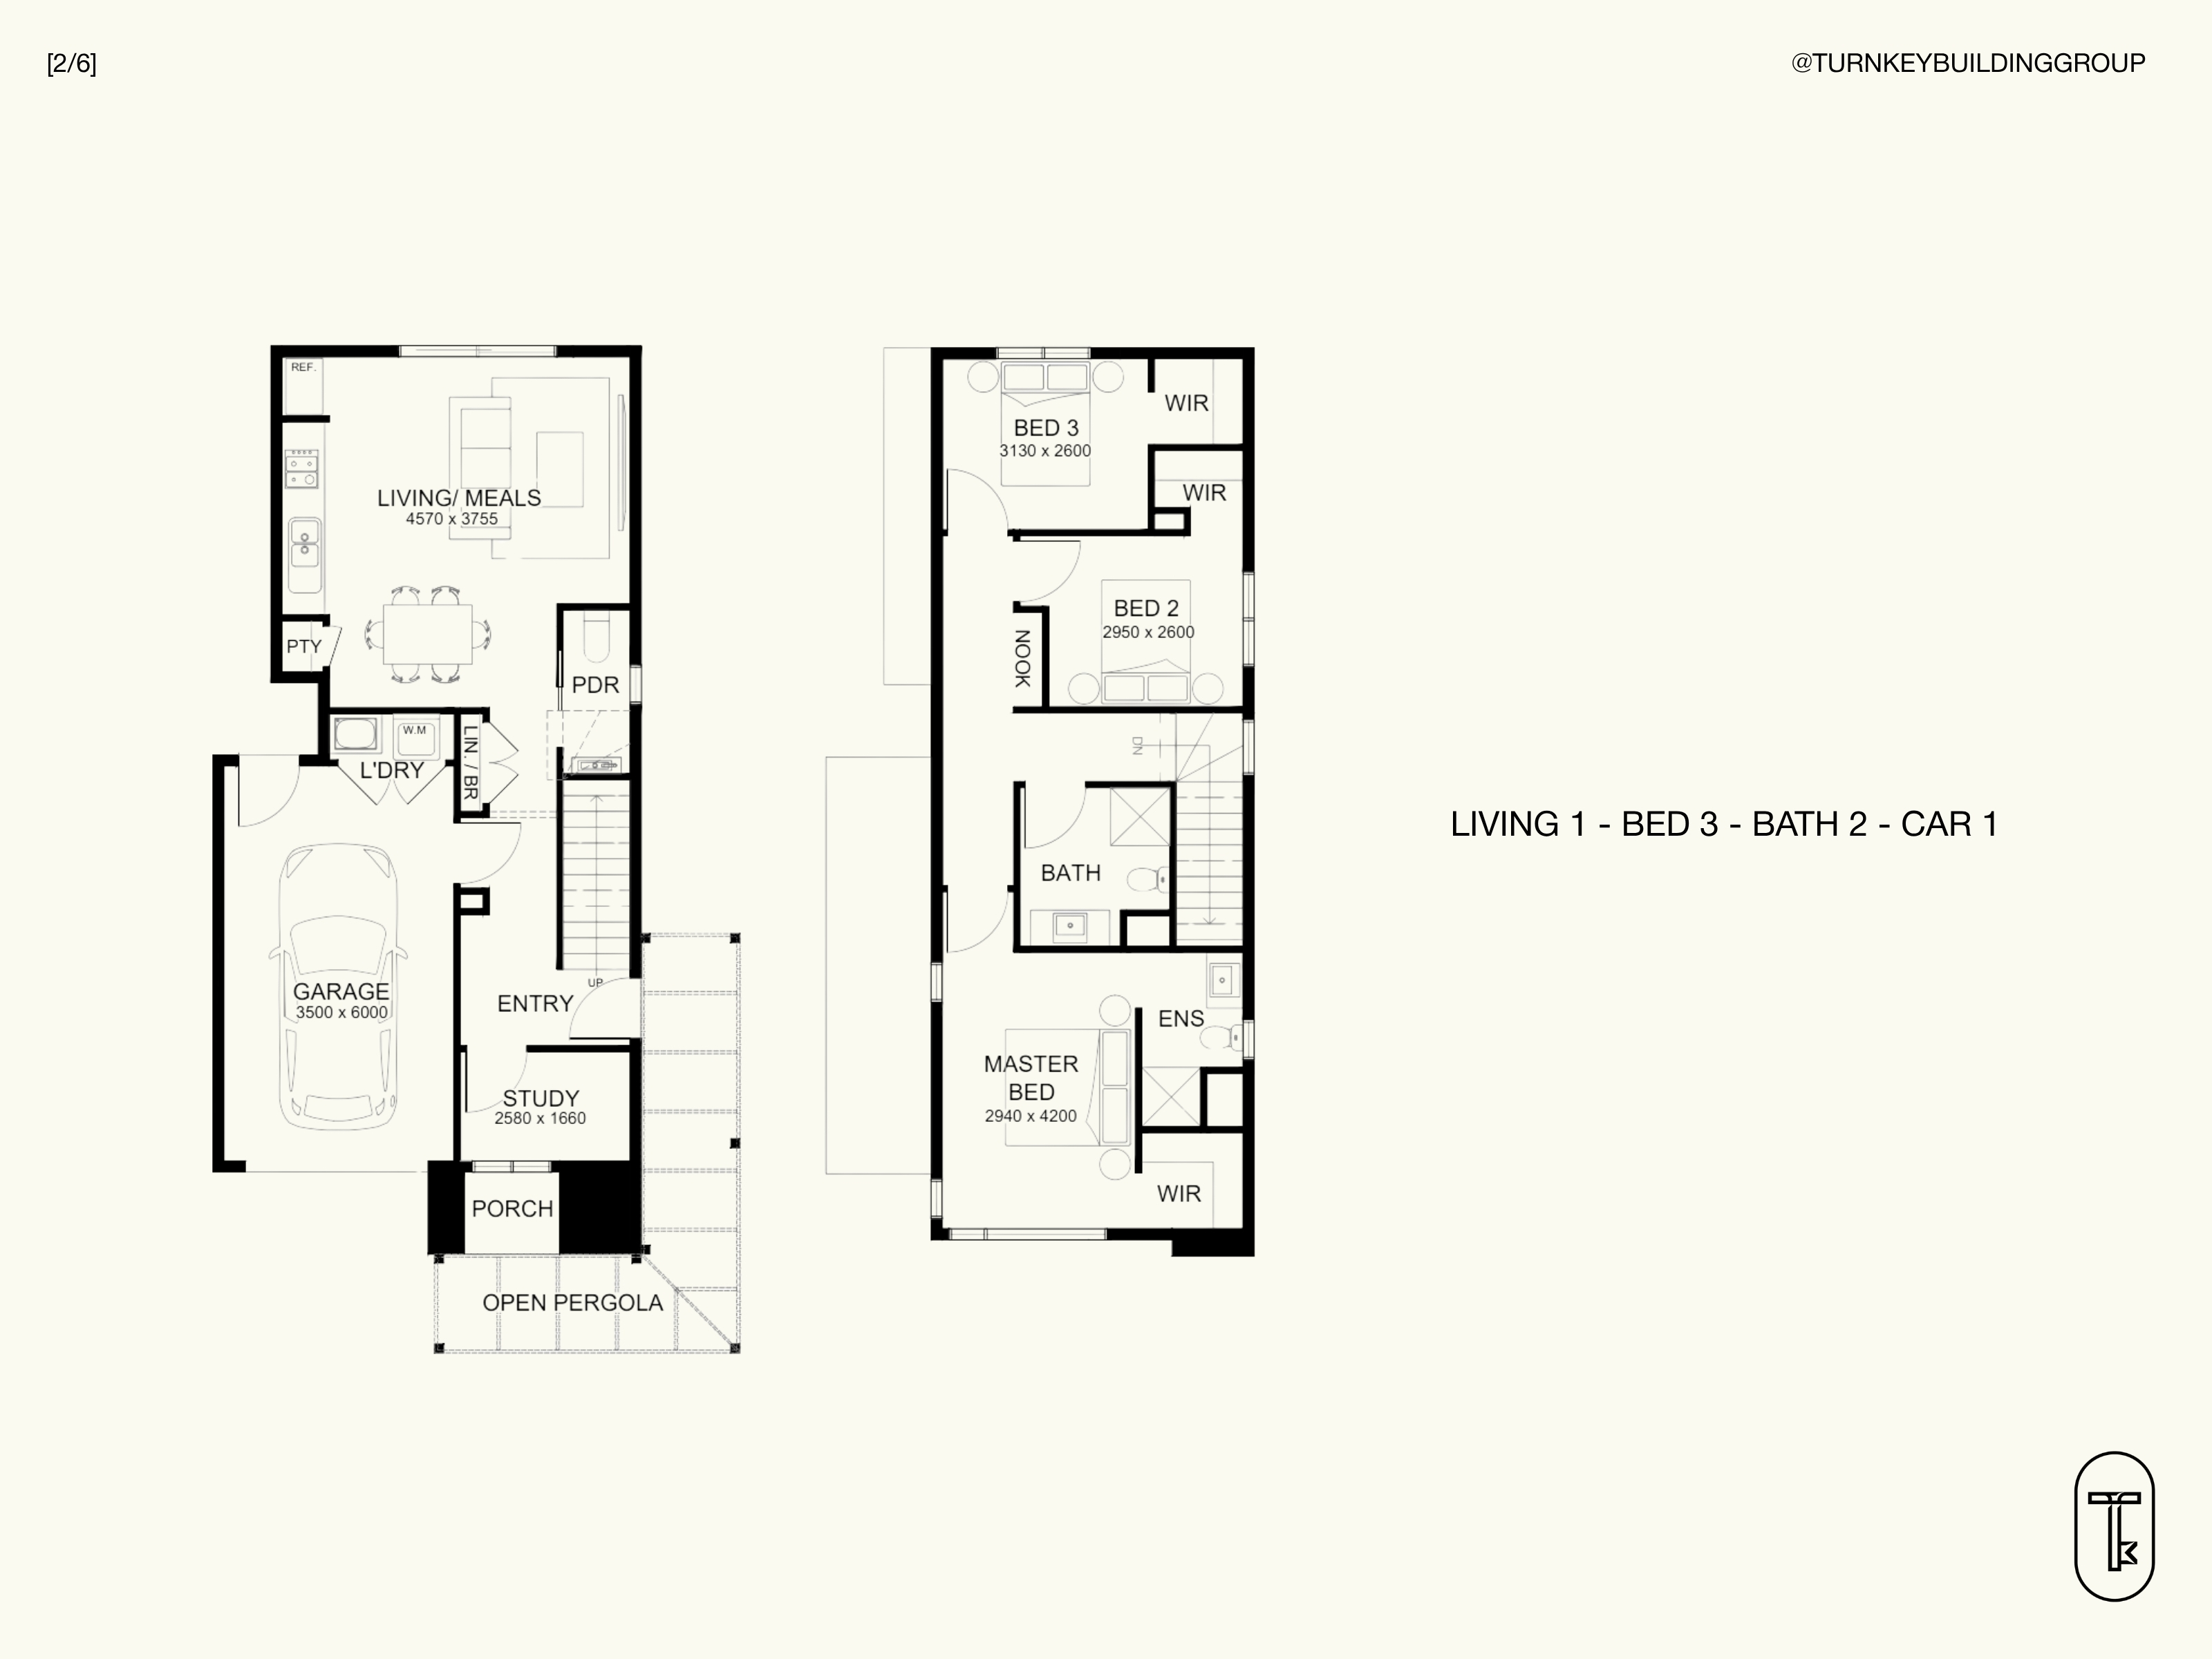
This double-storey design delivers three generous bedrooms plus a ground-floor study, making it ideal for families who need a dedicated work-from-home space without giving up living area. Upstairs, the private master suite features a walk-in robe and ensuite, while two additional bedrooms, one with it’s own walk-in robe, share a central bathroom. The open-plan kitchen, meals and living area forms the heart of the home and flows out to an open pergola, complemented by a single garage and laundry. With premium turnkey inclusions already covered, you can focus on planning your move instead of unexpected extras.
If you're investing:
Well-designed three-bedroom homes with a study continue to attract strong tenant interest as Clyde North grows into one of Melbourne's fast-developing outer suburbs. This layout stands out by offering a flexible study, open-plan living, and a master suite with ensuite and walk-in robe, broadening it’s appeal to families and couples. A fully turnkey specification means there are no additional fit out expenses after settlement, while the fixed-price contract provides certainty throughout construction. It's a well-positioned investment designed to appeal to today's rental market and tomorrow's capital growth opportunities.
If you're upsizing:
This thoughtfully designed three-bedroom home provides a dedicated study alongside open-plan living, creating room for parents, children and working from home under one roof. The additional bedroom with it’s own walk-in robe and the shared upstairs bathroom make it easy to accommodate a growing family or overnight guests, while the open pergola off the living area adds valuable outdoor space to enjoy.
This Fixed Price Home & Land Package Includes:
- Fixed price site costs
- Front landscaping including dripper irrigation system with battery-operated timer for easy maintenance
- Rear landscaping including mulched garden beds with trees or plants along the rear boundary, turf and topping to the remaining rear and side areas, plus a dripper irrigation system connected to the tap
- Full shared fencing to side and rear boundaries, including side gate in accordance with developer guidelines
- Coloured concrete driveway
- Fold-away clothesline with coloured concrete pad
- Concrete letterbox designed to suit the home and comply with estate design guidelines
- Timber laminate flooring, carpet to bedrooms, and tiles to wet areas
- Heating and cooling
- Holland blinds throughout
- Flyscreens to all windows
- Sliding flywire doors
- Stainless steel 900mm kitchen appliances
- 2580mm high ceilings
- Stainless steel dishwasher
- Stone benchtops to kitchen
- Tiled shower bases
- Downlights throughout
- Alarm system including sensors and keypad at entry
- Bushfire Attack Level (BAL) 12.5 requirements where applicable
- Re-establishment survey of the block where required
- Choice of gold, black, or chrome tapware to kitchen
- Council infrastructure levy where applicable
- Brickwork above all windows and doors in lieu of FC sheet (excluding above garage door)
- Facade render where required for developer approval
- All developer requirements included
- Temporary fencing during construction
- Compliance with all Occupational Health & Safety build requirements
Verve Estate, Clyde North
Verve Estate is a master-planned community in the fast-growing suburb of Clyde North, around 46km southeast of Melbourne's CBD, blending sophisticated urban design with a warm, family-friendly atmosphere. Tree-lined boulevards and landscaped streets give the neighbourhood a dynamic feel and a strong sense of community, with a striking 1.7-hectare central park forming the heart of the estate, a play-friendly green space designed for families and community gatherings. A future primary school is planned to open in 2026, and residents are surrounded by established amenities, schools, shopping, dining, parks and sports grounds, keeping everyday life well connected.

.svg)