(For sale $950,500 - Fixed Price & Full Turnkey Inclusions)
(Sold price $950,500 - Fixed Price & Full Turnkey Inclusions)
(RENT $950,500 - Fixed Price & Full Turnkey Inclusions PER WEEK)
Lot 350A, Rosebud Way, PAKENHAM, VIC, 3810, Australia
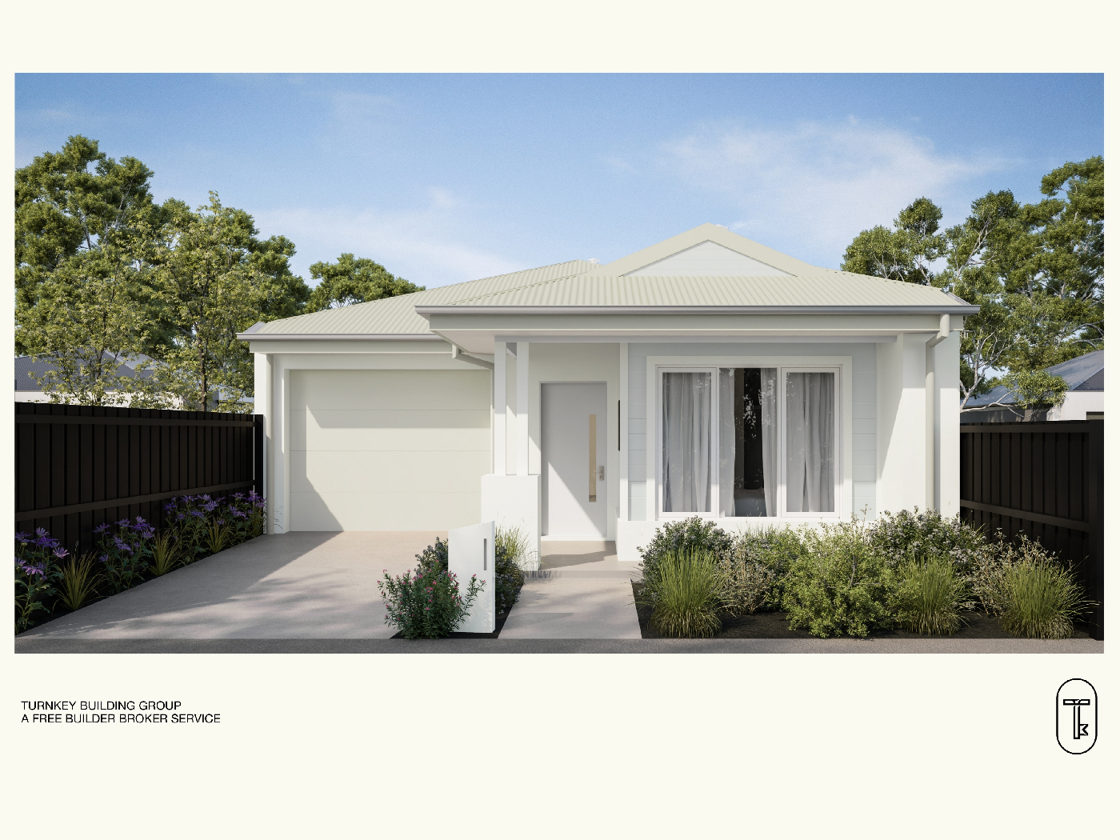
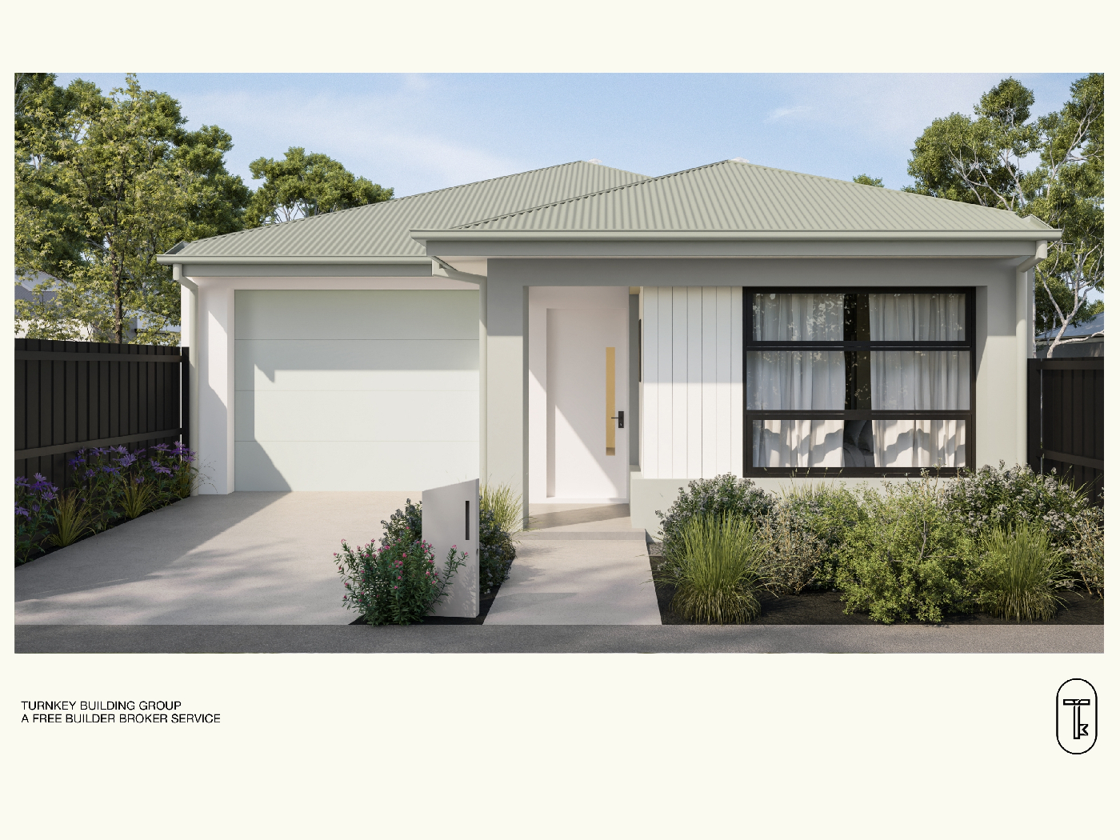
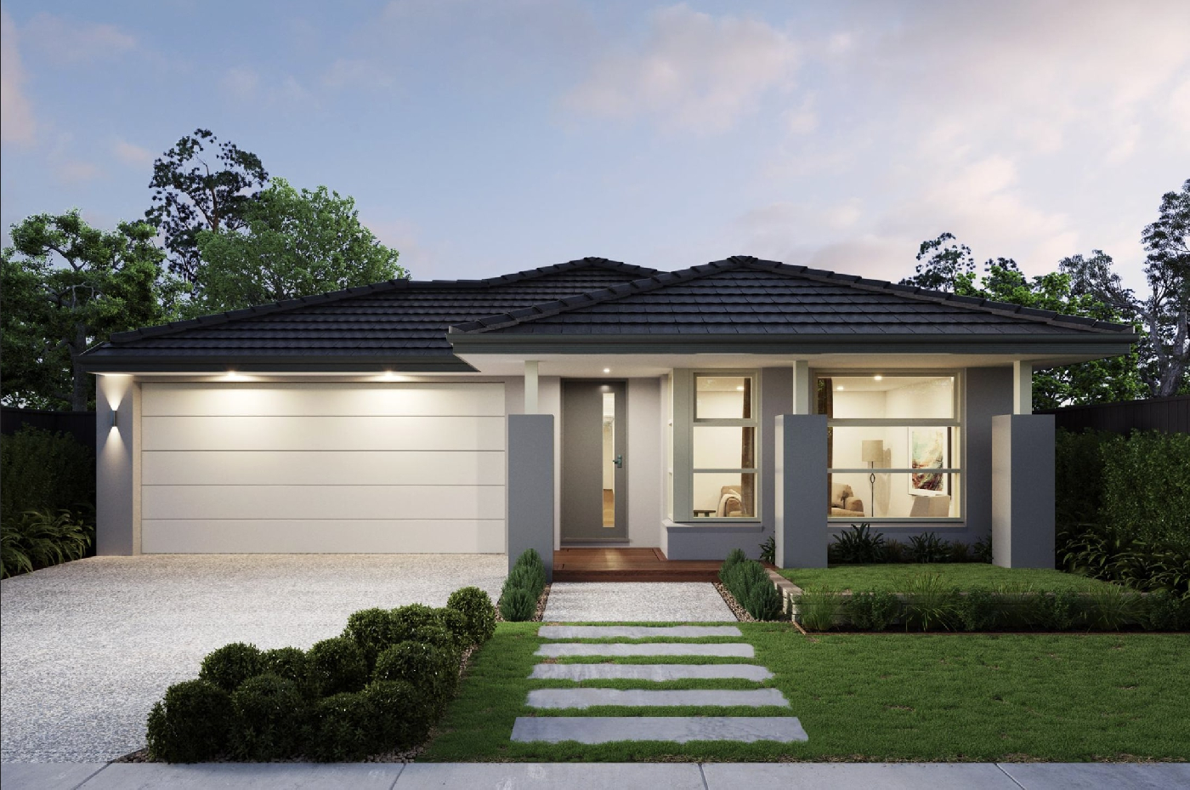
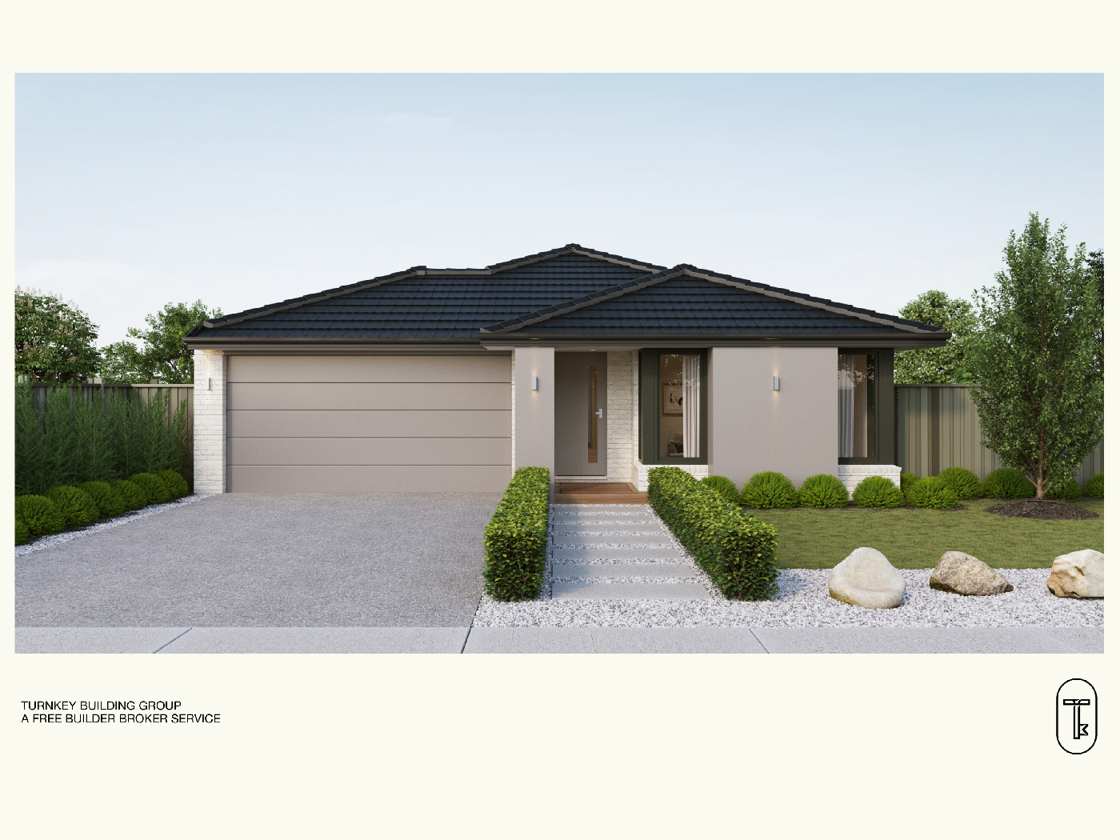
Secure this premium reserve-facing 5-bedroom, double-storey home in Averley Estate - fixed price and full turnkey.
As your free builder broker, we take care of the entire building journey, making your new home simpler from start to finish. Set on a titled 350sqm lot with a 243sqm home, this fixed-price package is ready to build immediately, with East Pakenham Station only minutes away and Averley's wetlands, walking trails and future town centre already shaping the area's long-term appeal.
If you're buying your first home:
Stepping into a larger family home doesn't have to mean unexpected costs. At $950,500 fixed, every inclusion is already accounted for, from landscaping and fencing through to premium finishes and appliances. With five genuine bedrooms, three bathrooms and multiple living spaces, this home gives growing families room to settle in for years rather than planning the next move. We manage the entire process, giving you one point of contact from contract through to handover, with no hidden surprises along the way.
If you're investing:
Large family homes in premium park-front locations continue to attract strong tenant demand, particularly within Melbourne's rapidly growing south-east corridor. The reserve-facing position adds lasting street appeal, while the five-bedroom, three-bathroom layout comfortably accommodates larger families or multi-generational living. Combined with a 7-star all-electric specification, double-glazed windows and a complete turnkey finish, this is a low-maintenance investment designed to perform from day one without the stress of coordinating the build yourself.
If you're upsizing:
If your current home is starting to feel cramped, this home offers the space modern families actually use. Downstairs, the multi-purpose room provides flexibility as a guest bedroom, home office or media room, while the open-plan living and dining area flows seamlessly to outdoor entertaining. Upstairs, four additional bedrooms are complemented by an activity retreat, giving everyone their own space without compromising family connection. Looking out across the reserve each day adds a sense of openness and privacy that standard residential lots simply can't offer.
Key Features:
- Fixed Price $950,500 – full turnkey with no hidden extras
- Titled 350sqm reserve-facing allotment
- 5 bedrooms, 3 bathrooms, 2-car garage
- Multi-purpose room plus upstairs activity retreat
- 7-star all-electric home
- Double-glazed windows throughout
- 40mm Caesarstone® kitchen benchtops
- 20mm Caesarstone® bathroom and ensuite benchtops
- Free builder broker service managing your build from start to finish
This Fixed Price Home & Land Package Includes:
- Fixed price site costs
- Front landscaping including dripper irrigation system with battery-operated timer for easy maintenance
- Rear landscaping including mulched garden beds with trees or plants along the rear boundary, turf and topping to the remaining rear and side areas, plus a dripper irrigation system connected to the tap
- Full shared fencing to side and rear boundaries, including side gate in accordance with developer guidelines
- Coloured concrete driveway
- Fold-away clothesline with coloured concrete pad
- Concrete letterbox designed to suit the home and comply with estate design guidelines
- Timber laminate flooring, carpet to bedrooms, and tiles to wet areas
- Heating and cooling
- Holland blinds throughout
- Flyscreens to all windows
- Sliding flywire doors
- Stainless steel 900mm kitchen appliances
- 2580mm high ceilings
- Stainless steel dishwasher
- Stone benchtops to kitchen
- Tiled shower bases
- Downlights throughout
- Alarm system including sensors and keypad at entry
- Bushfire Attack Level (BAL) 12.5 requirements where applicable
- Re-establishment survey of the block where required
- Choice of gold, black, or chrome tapware to kitchen
- Council infrastructure levy where applicable
- Brickwork above all windows and doors in lieu of FC sheet (excluding above garage door)
- Facade render where required for developer approval
- All developer requirements included
- Temporary fencing during construction
- Compliance with all Occupational Health & Safety build requirements
Averley Estate, Nar Nar Goon North
Averley sits within Stockland's masterplanned Pakenham East precinct - a community being built with genuine liveability in mind, where wetlands, walking trails and open space are already woven through the streets rather than promised for later. East Pakenham station is close by for the daily commute, Pakenham's established shops, dining and services are minutes by car, and a future town centre is planned directly adjacent to the estate. For buyers putting down roots, it's the kind of address that gets better the longer you're in it.

.svg)