(For sale $834,000 - Fixed Price & Full Turnkey Inclusions)
(Sold price $834,000 - Fixed Price & Full Turnkey Inclusions)
(RENT $834,000 - Fixed Price & Full Turnkey Inclusions PER WEEK)
Lot 350, Rosebud Way, PAKENHAM, VIC, 3810, Australia
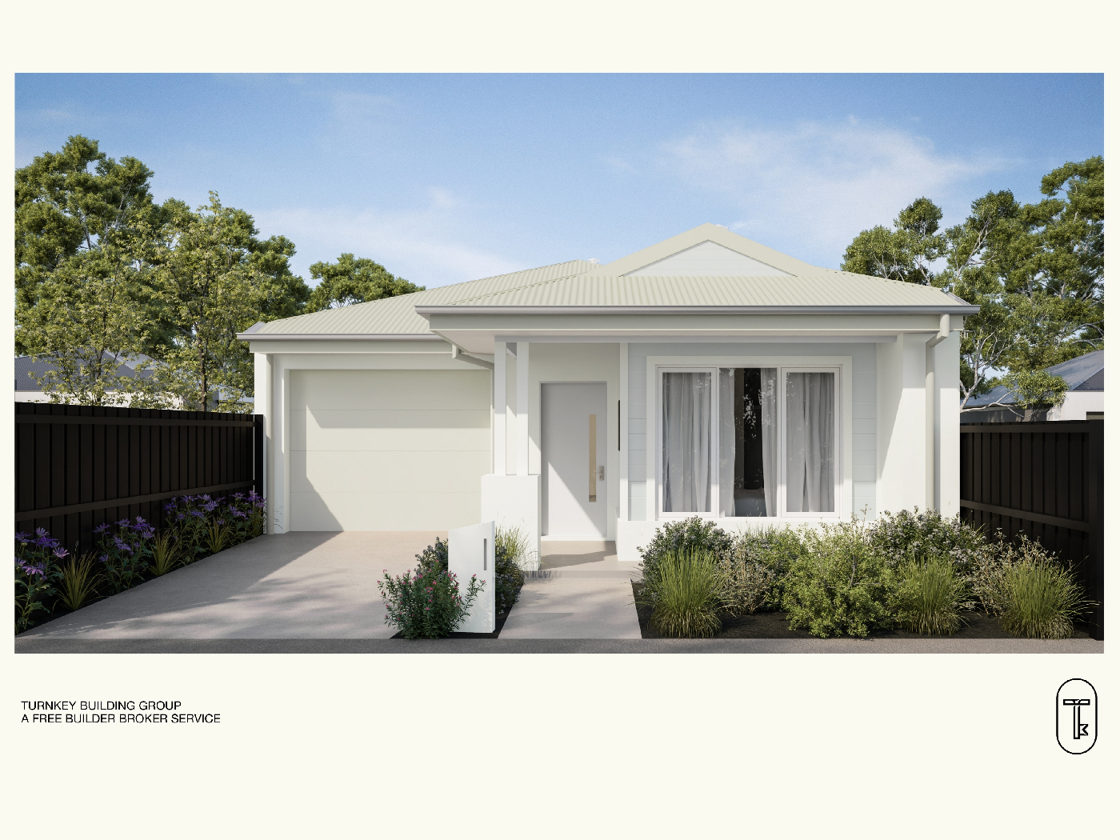
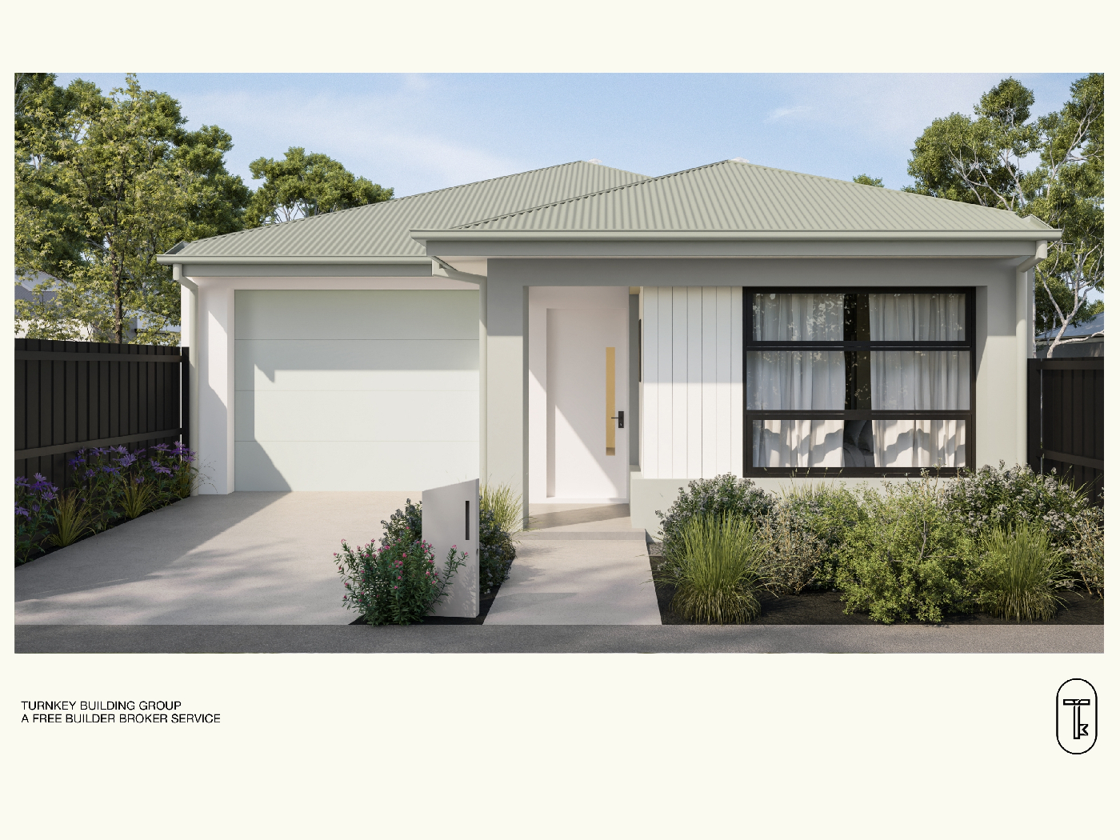
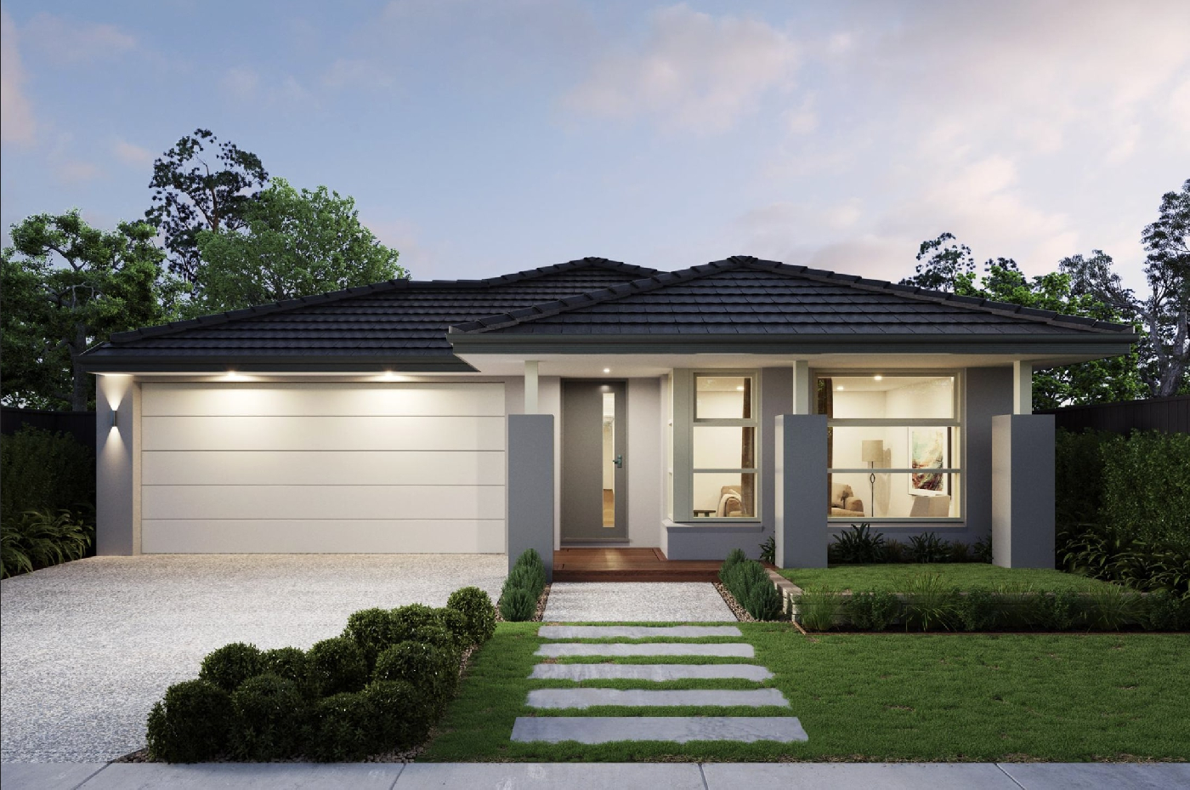
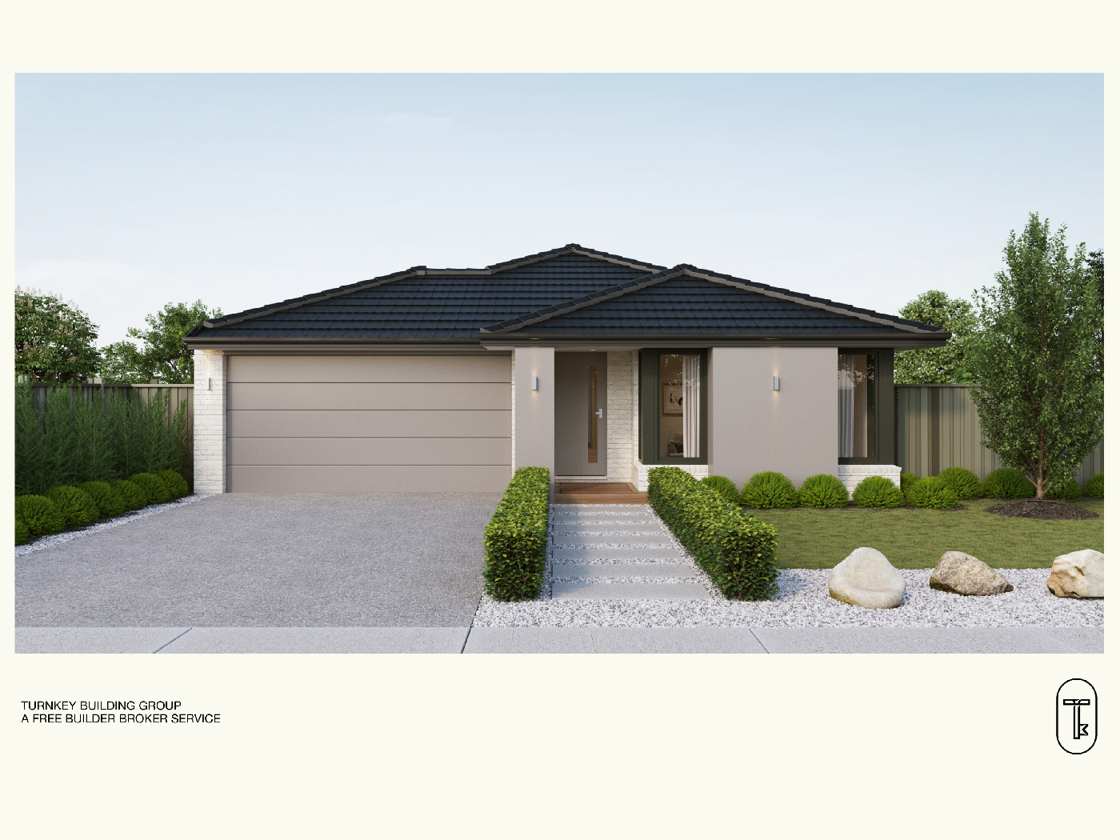
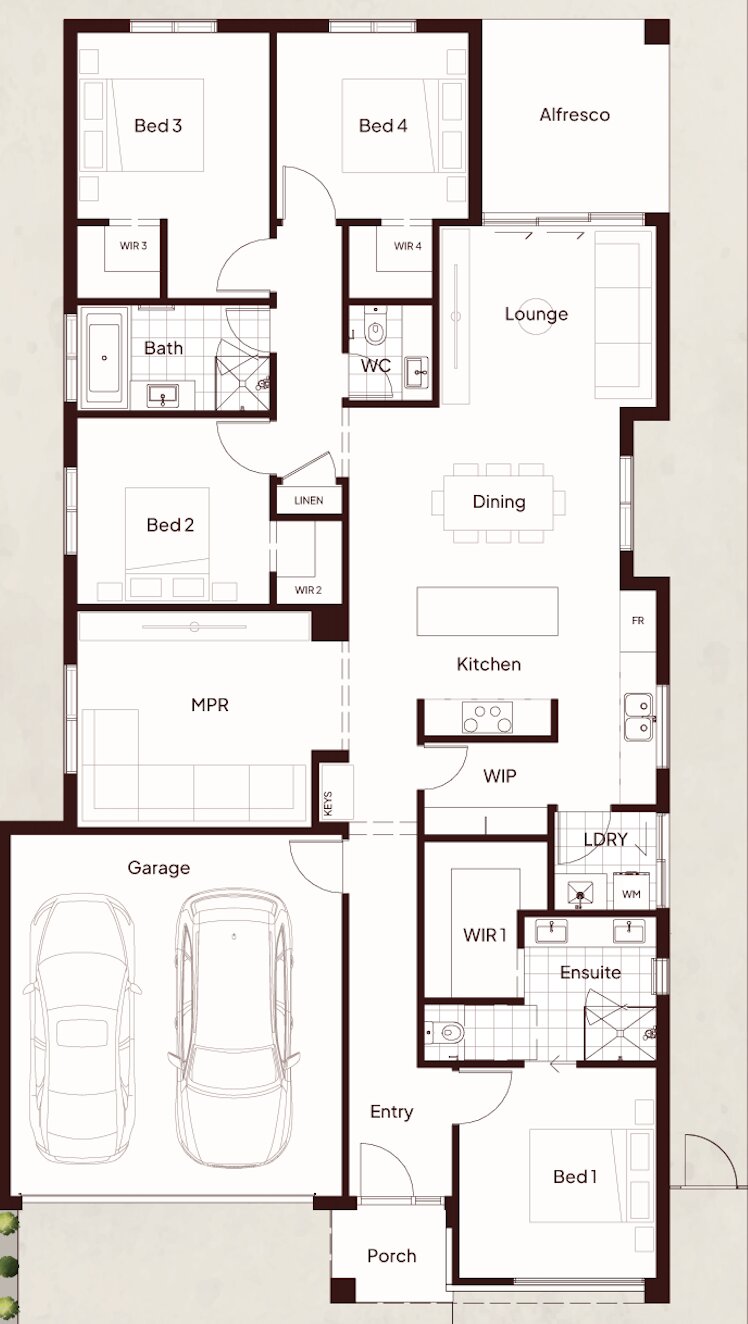
Four bedrooms each with their own walk-in robe, a multi-purpose room, covered alfresco and a reserve directly out front - titled, fixed at $834,000 and ready to build, with East Pakenham station 3km away and Averley's wetlands and trails already in the estate.
If you're buying your first home:
At $834,000 fixed, every cost is locked in with nothing added later. We manage the entire process between you and the builder - one contact, no hidden fees, price held throughout. You may be eligible for the First Home Owner Grant and stamp duty concessions. A reserve-facing position in a Stockland masterplanned estate, 3 kilometres from East Pakenham station - start here and start ahead.
If you're investing:
A titled lot in a reserve-facing position in the Pakenham East growth corridor is a stronger-than-average asset - the park frontage adds premium rental appeal that a standard lot simply can't replicate, and the titled status means construction can begin immediately. Four bedrooms each with a walk-in robe, a multi-purpose room, covered alfresco and Bosch appliances at $834,000 fixed is a well-configured, high-spec rental that attracts quality long-term tenants. The 7-star all-electric build and double-glazed windows are increasingly factored into tenant searches, particularly in a corridor with East Pakenham station, the Princes Freeway and a Stockland masterplan all underpinning long-term growth. Turnkey Building Group's free builder broker service manages the build, so the asset performs from day one without you managing the process.
If you're upsizing:
If you've been in a smaller home and waiting for a layout that gives everyone genuine space, this home delivers it - every bedroom has its own walk-in robe, the multi-purpose room handles whatever the household needs it to, and the covered alfresco means outdoor living is actually usable year-round. The reserve out front gives the home a permanent, open outlook that adds to the daily quality of life in a way a standard lot simply doesn't. At $834,000 fixed with a titled lot and 7-star all-electric spec, the asset is built to perform and hold value. You upsize into the home, not into a project.
Key Features:
- Titled lot
- Reserve facing - permanent park outlook, no future development in the sightline
- Fixed price $834,000, every inclusion covered
- Free builder broker service
- 4 bedrooms each with walk-in robe - master with full ensuite, privately positioned at entry
- Multi-purpose room and covered alfresco - flex space and outdoor living included
- 7-star energy rating - all-electric, NCC-compliant, double-glazed windows throughout
- 40mm Caesarstone® benchtops to kitchen; 20mm Caesarstone® to bathroom and ensuite
- Bosch appliances including dishwasher; walk-in pantry to kitchen
This Fixed Price Home & Land Package Includes:
- Fixed price site costs
- Front landscaping including dripper irrigation system with battery-operated timer for easy maintenance
- Rear landscaping including mulched garden beds with trees or plants along the rear boundary, turf and topping to the remaining rear and side areas, plus a dripper irrigation system connected to the tap
- Full shared fencing to side and rear boundaries, including side gate in accordance with developer guidelines
- Coloured concrete driveway
- Fold-away clothesline with coloured concrete pad
- Concrete letterbox designed to suit the home and comply with estate design guidelines
- Timber laminate flooring, carpet to bedrooms, and tiles to wet areas
- Heating and cooling
- Holland blinds throughout
- Flyscreens to all windows
- Sliding flywire doors
- Stainless steel 900mm kitchen appliances
- 2580mm high ceilings
- Stainless steel dishwasher
- Stone benchtops to kitchen
- Tiled shower bases
- Downlights throughout
- Alarm system including sensors and keypad at entry
- Bushfire Attack Level (BAL) 12.5 requirements where applicable
- Re-establishment survey of the block where required
- Choice of gold, black, or chrome tapware to kitchen
- Council infrastructure levy where applicable
- Brickwork above all windows and doors in lieu of FC sheet (excluding above garage door)
- Facade render where required for developer approval
- All developer requirements included
- Temporary fencing during construction
- Compliance with all Occupational Health & Safety build requirements
Averley Estate, Nar Nar Goon North
Averley sits within Stockland's masterplanned Pakenham East precinct - a community being built with genuine liveability in mind, where wetlands, walking trails and open space are already woven through the streets rather than promised for later. East Pakenham station is close by for the daily commute, Pakenham's established shops, dining and services are minutes by car, and a future town centre is planned directly adjacent to the estate. For buyers putting down roots, it's the kind of address that gets better the longer you're in it.

.svg)