(For sale $769,300 - Fixed Price & Full Turnkey Inclusions)
(Sold price $769,300 - Fixed Price & Full Turnkey Inclusions)
(RENT $769,300 - Fixed Price & Full Turnkey Inclusions PER WEEK)
Lot 321A, Starling Road, OFFICER, VIC, 3809, Australia
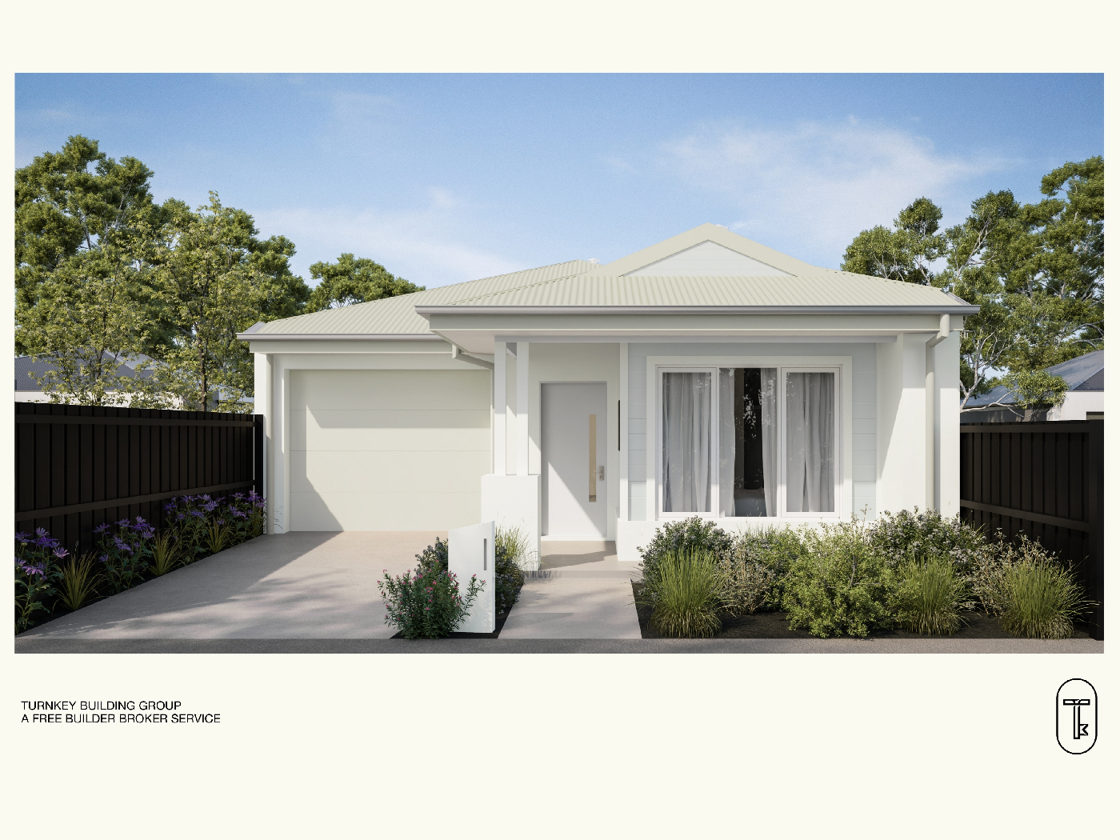
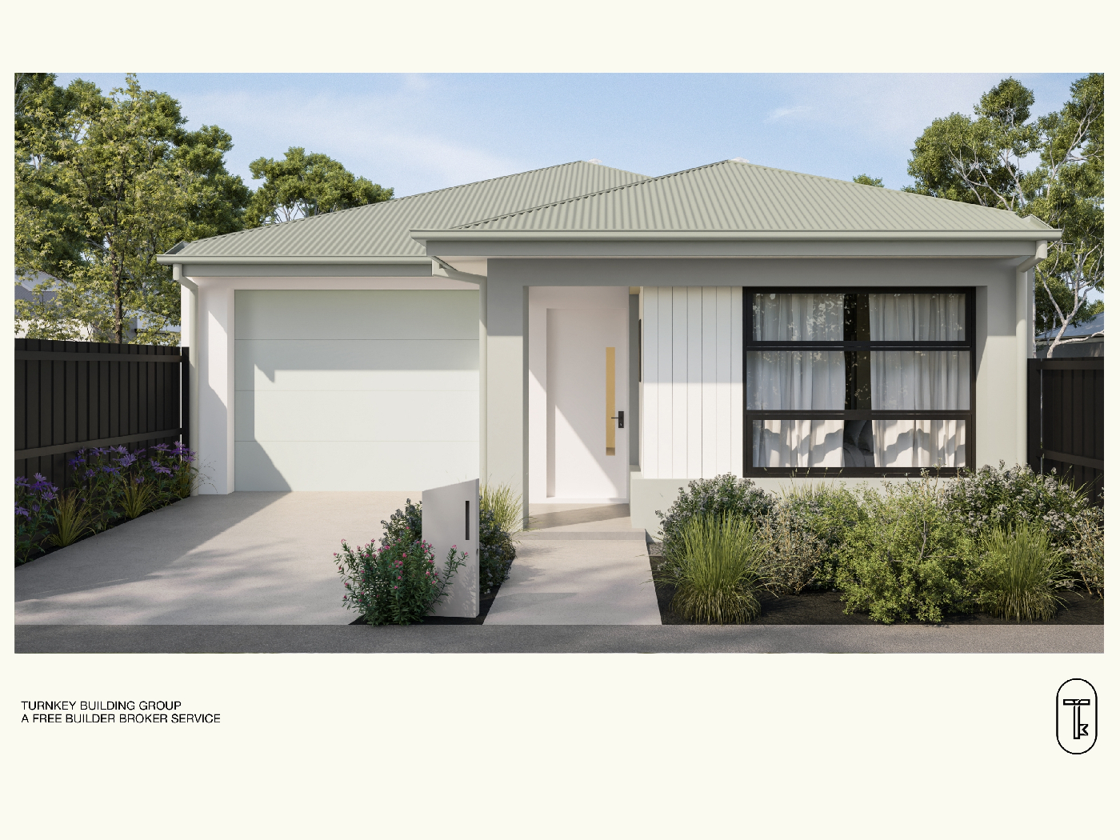
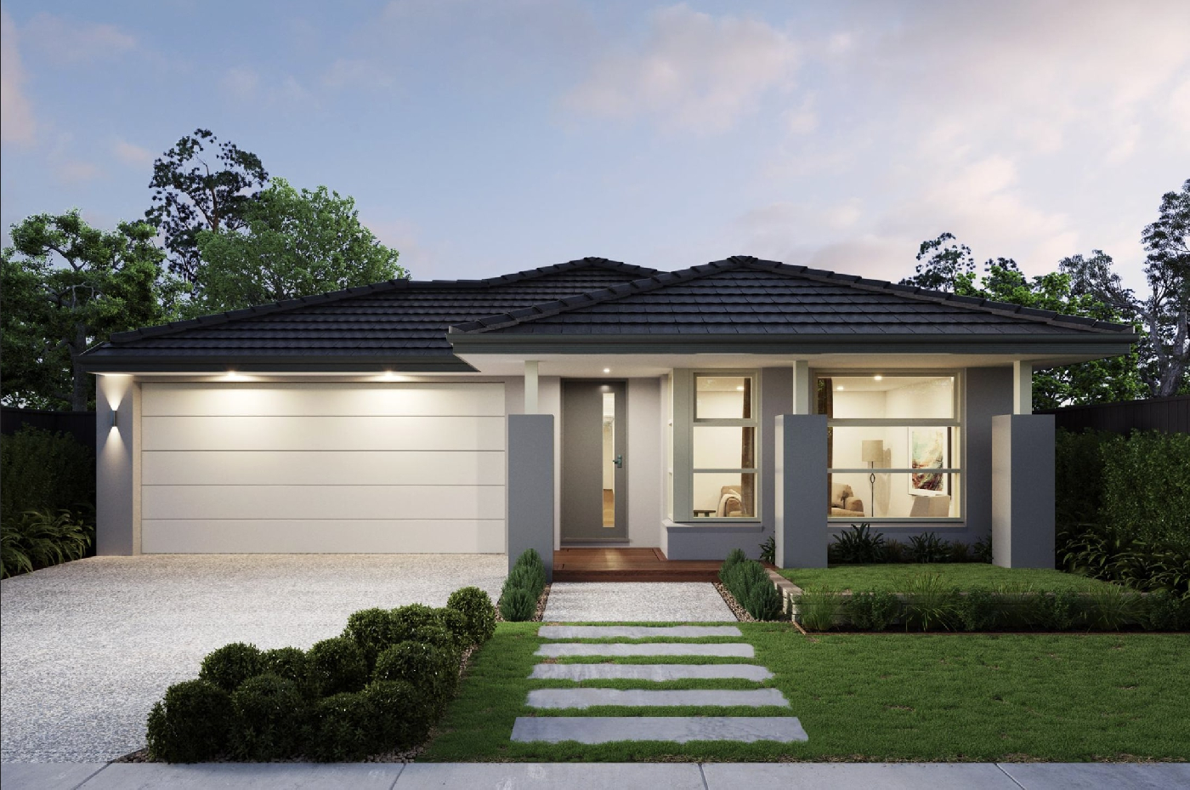
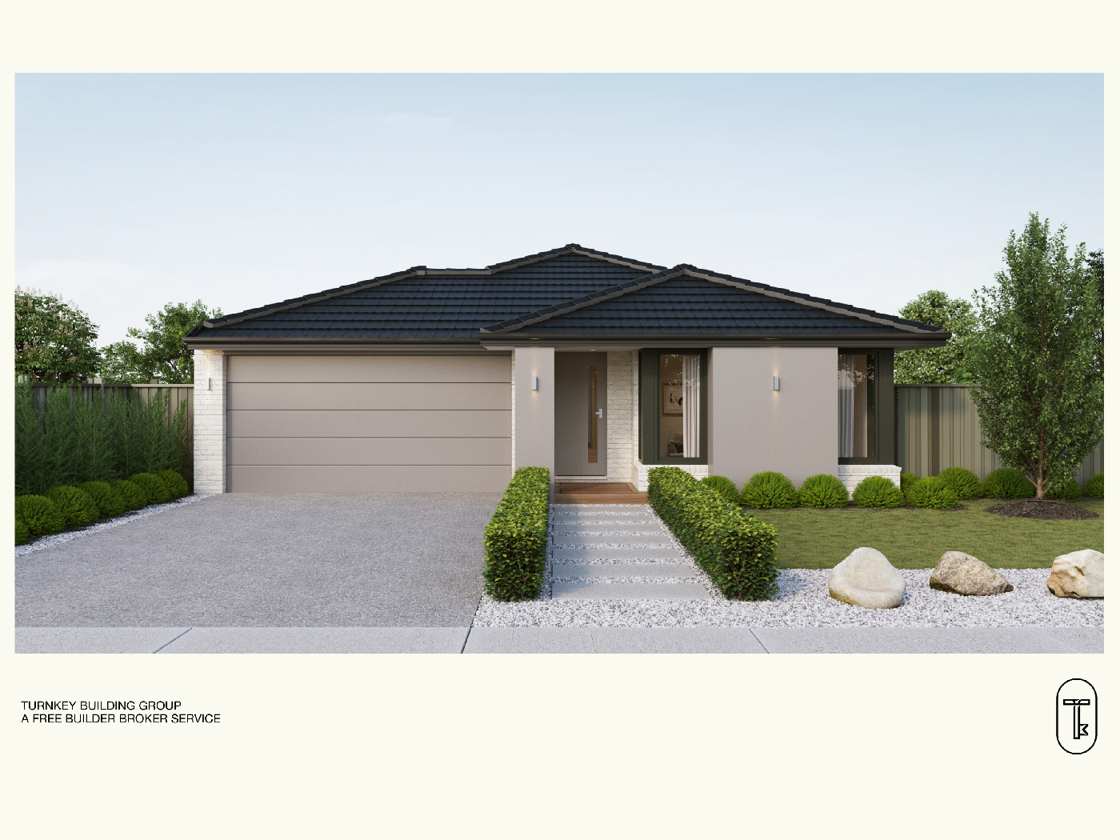
A striking modern design with a unique front open pergola, dedicated built-in study, and light-filled open-plan living this is the kind of home today’s buyers are searching for.
At $769,300 fully turnkey, this thoughtfully designed double-storey home delivers stylish family living in the heart of Officer’s thriving Starling Estate, complete with premium inclusions and nothing left to spend.
Designed to stand out, this stunning home showcases a unique front open pergola that creates striking street appeal and a welcoming entrance feature. Inside, the thoughtfully designed layout offers light-filled open-plan living, a modern designer kitchen, a built-in study ideal for working from home, and a private master suite complete with ensuite and walk-in robe.
Key Features:
- Fixed Price, Full Turnkey - Zero Surprises | 769,300 all-inclusive
- 7-Star Energy-Efficient, All-Electric Home
- Premium Kitchen & Appliances
- Quality Finishes Throughout | Timber laminate flooring in main living areas, deluxe carpet to all bedrooms
- Smart, Functional Floor Plan | Four bedrooms all with built-in robes, master with private ensuite, open-plan living and dining, separate laundry
- Double-Glazed Windows, Blinds & Flyscreens
This Fixed Price Home & Land Package Includes:
- Fixed price site costs
- Front landscaping including dripper irrigation system with battery-operated timer for easy maintenance
- Rear landscaping including mulched garden beds with trees or plants along the rear boundary, turf and topping to the remaining rear and side areas, plus a dripper irrigation system connected to the tap
- Full shared fencing to side and rear boundaries, including side gate in accordance with developer guidelines
- Coloured concrete driveway
- Fold-away clothesline with coloured concrete pad
- Concrete letterbox designed to suit the home and comply with estate design guidelines
- Timber laminate flooring, carpet to bedrooms, and tiles to wet areas
- Heating and cooling
- Holland blinds throughout
- Flyscreens to all windows
- Sliding flywire doors
- Stainless steel 900mm kitchen appliances
- 2580mm high ceilings
- Stainless steel dishwasher
- Stone benchtops to kitchen
- Tiled shower bases
- Downlights throughout
- Alarm system including sensors and keypad at entry
- Bushfire Attack Level (BAL) 12.5 requirements where applicable
- Re-establishment survey of the block where required
- Choice of gold, black, or chrome tapware to kitchen
- Council infrastructure levy where applicable
- Brickwork above all windows and doors in lieu of FC sheet (excluding above garage door)
- Facade render where required for developer approval
- All developer requirements included
- Temporary fencing during construction
- Compliance with all Occupational Health & Safety build requirements
Starling Estate, Officer
Stockland Starling is the perfect setting for a life that's truly yours - where living feels effortless and all the essentials are close by. More than four walls, it's where you'll put down lasting roots. Just the right size for community to flourish, where real connections are made and neighbours feel like family.
- Minutes from the Princes Hwy - Officer Train Station less than a 5-min drive away
- Walk to established schools, parks and sports reserves
- Arena Shopping Centre <3 km - supermarkets, retail & dining
- Boutique community by Stockland - 70+ years of trusted development
- A solid investment, in a location ready to grow with you
- More than a home - share life's simple pleasures and major milestones together

.svg)