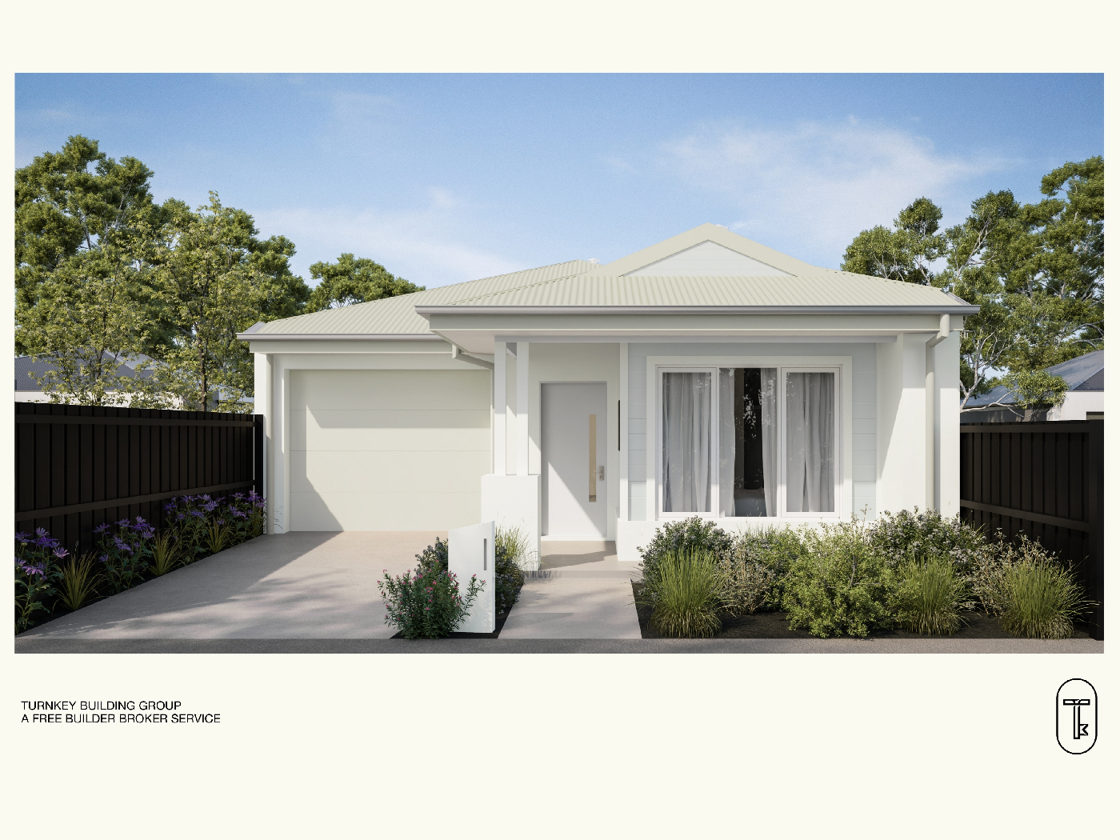
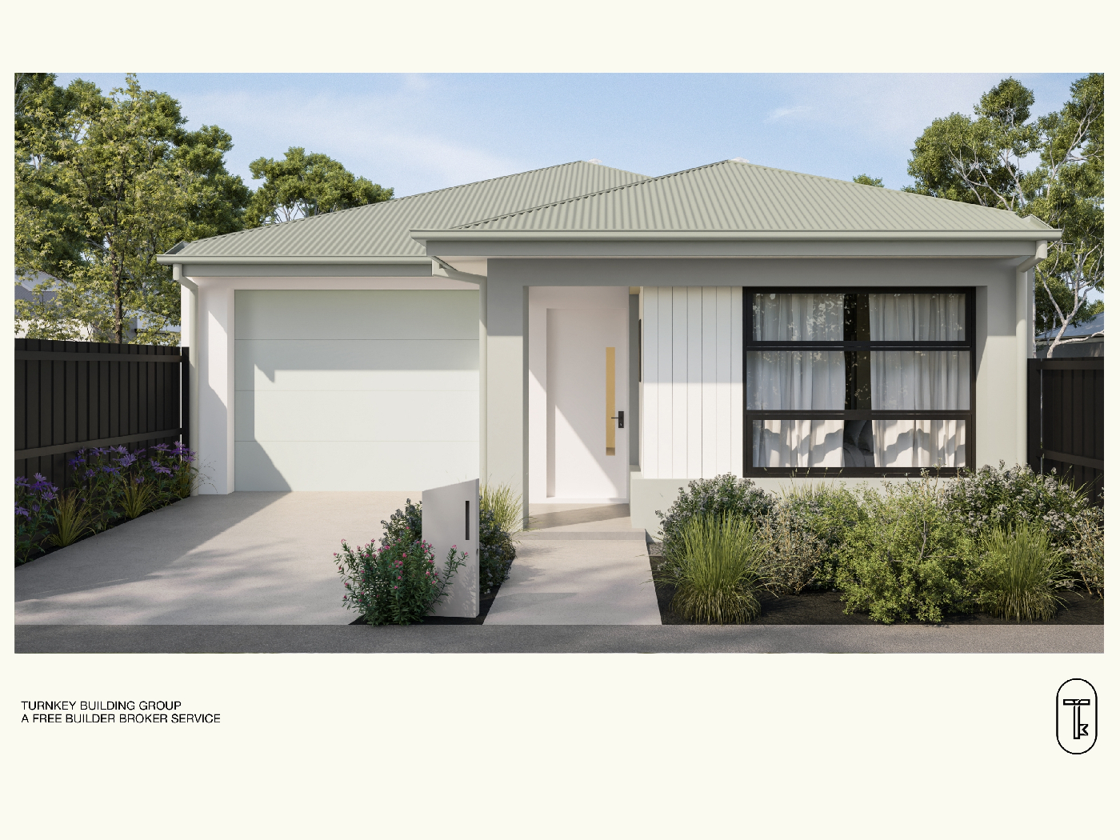
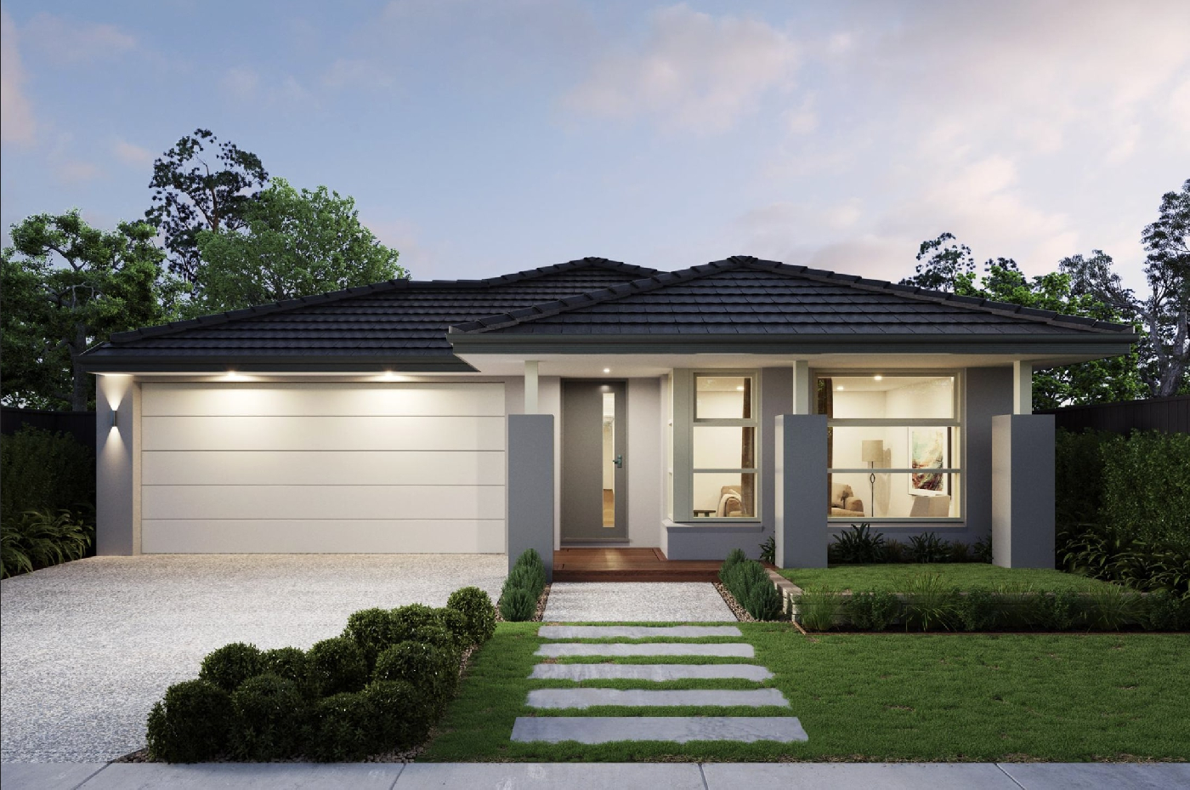
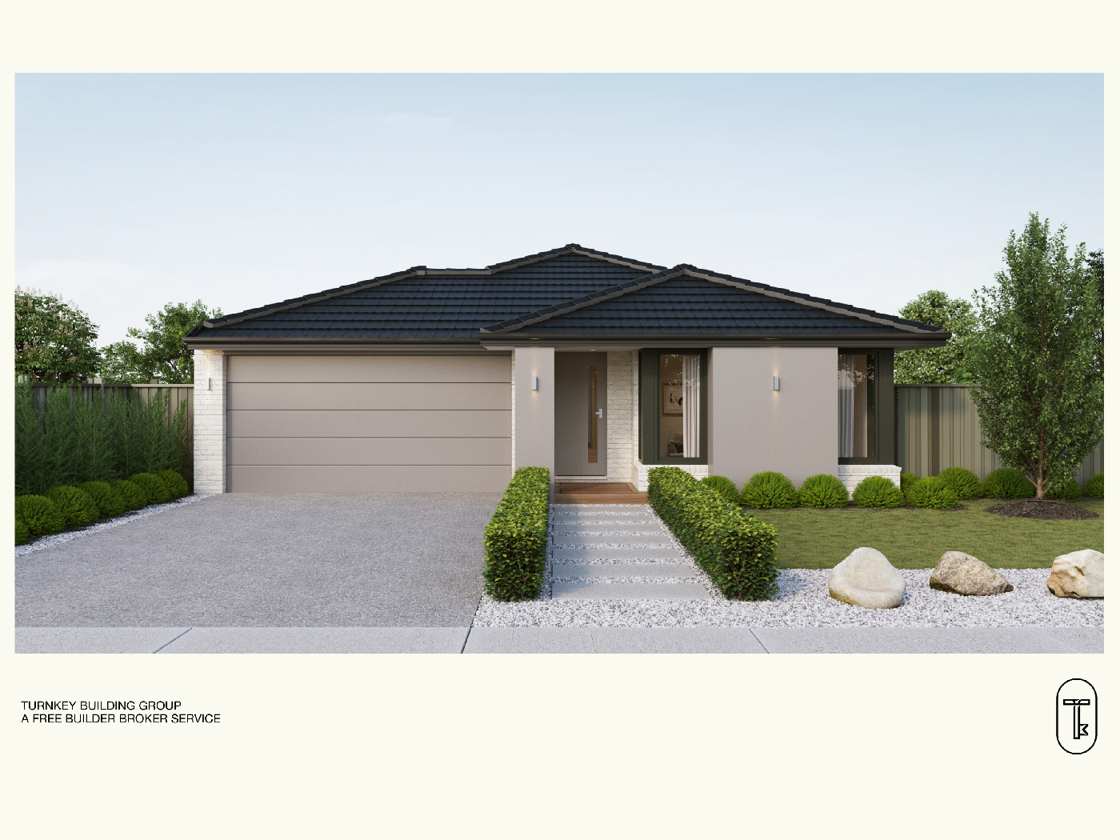
This spacious family home offers the perfect balance of comfort and functionality. With four generously sized bedrooms, there’s plenty of room for a growing family and guests. The master suite features its own ensuite and walk-in robe, while the remaining bedrooms share a lovely main bathroom.
Two full bathrooms mean less morning bottleneck and more convenience for busy households. A double car garage provides secure parking for two vehicles plus extra storage space, with the option for internal access straight into the home.
Designed with everyday family living in mind, this layout suits first-home buyers, growing families, and investors alike — offering practical space, privacy, and comfort under one roof.
Somerford is a growing residential estate in Clyde North, one of Melbourne’s fastest-developing south-east suburbs, roughly 46km from the CBD. Developed by AVID, it’s designed as a nurturing neighbourhood that offers privacy and peace while staying closely connected to the well-established community around it.
Key Features:
- Titled lot
- Fixed price $715,000, every inclusion covered
- 900mm wide appliances
- 20mm stone benchtops
- 7-star energy rating - solar panels included
- landscaping to the front and rear included
This Fixed Price Home & Land Package Includes:
- Fixed price site costs
- Front landscaping including dripper irrigation system with battery-operated timer for easy maintenance
- Rear landscaping including mulched garden beds with trees or plants along the rear boundary, turf and topping to the remaining rear and side areas, plus a dripper irrigation system connected to the tap
- Full shared fencing to side and rear boundaries, including side gate in accordance with developer guidelines
- Coloured concrete driveway
- Fold-away clothesline with coloured concrete pad
- Concrete letterbox designed to suit the home and comply with estate design guidelines
- Timber laminate flooring, carpet to bedrooms, and tiles to wet areas
- Heating and cooling
- Holland blinds throughout
- Flyscreens to all windows
- Sliding flywire doors
- Stainless steel 900mm kitchen appliances
- 2580mm high ceilings
- Stainless steel dishwasher
- Stone benchtops to kitchen
- Tiled shower bases
- Downlights throughout
- Alarm system including sensors and keypad at entry
- Bushfire Attack Level (BAL) 12.5 requirements where applicable
- Re-establishment survey of the block where required
- Choice of gold, black, or chrome tapware to kitchen
- Council infrastructure levy where applicable
- Brickwork above all windows and doors in lieu of FC sheet (excluding above garage door)
- Facade render where required for developer approval
- All developer requirements included
- Temporary fencing during construction
- Compliance with all Occupational Health & Safety build requirements

.svg)