(For sale $793,500 - Fixed Price & Full Turnkey Inclusions)
(Sold price $793,500 - Fixed Price & Full Turnkey Inclusions)
(RENT $793,500 - Fixed Price & Full Turnkey Inclusions PER WEEK)
Lot 2222A, No Name, TRUGANINA, VIC, 3029, Australia
Five bedrooms, upstairs retreat, two living zones, and a price that doesn't move - this is the package serious buyers have been waiting for.
At $793,500 fully turnkey, you're getting 224 sqm of thoughtfully designed family living in one of Melbourne's west most connected estates - nothing left to spend.
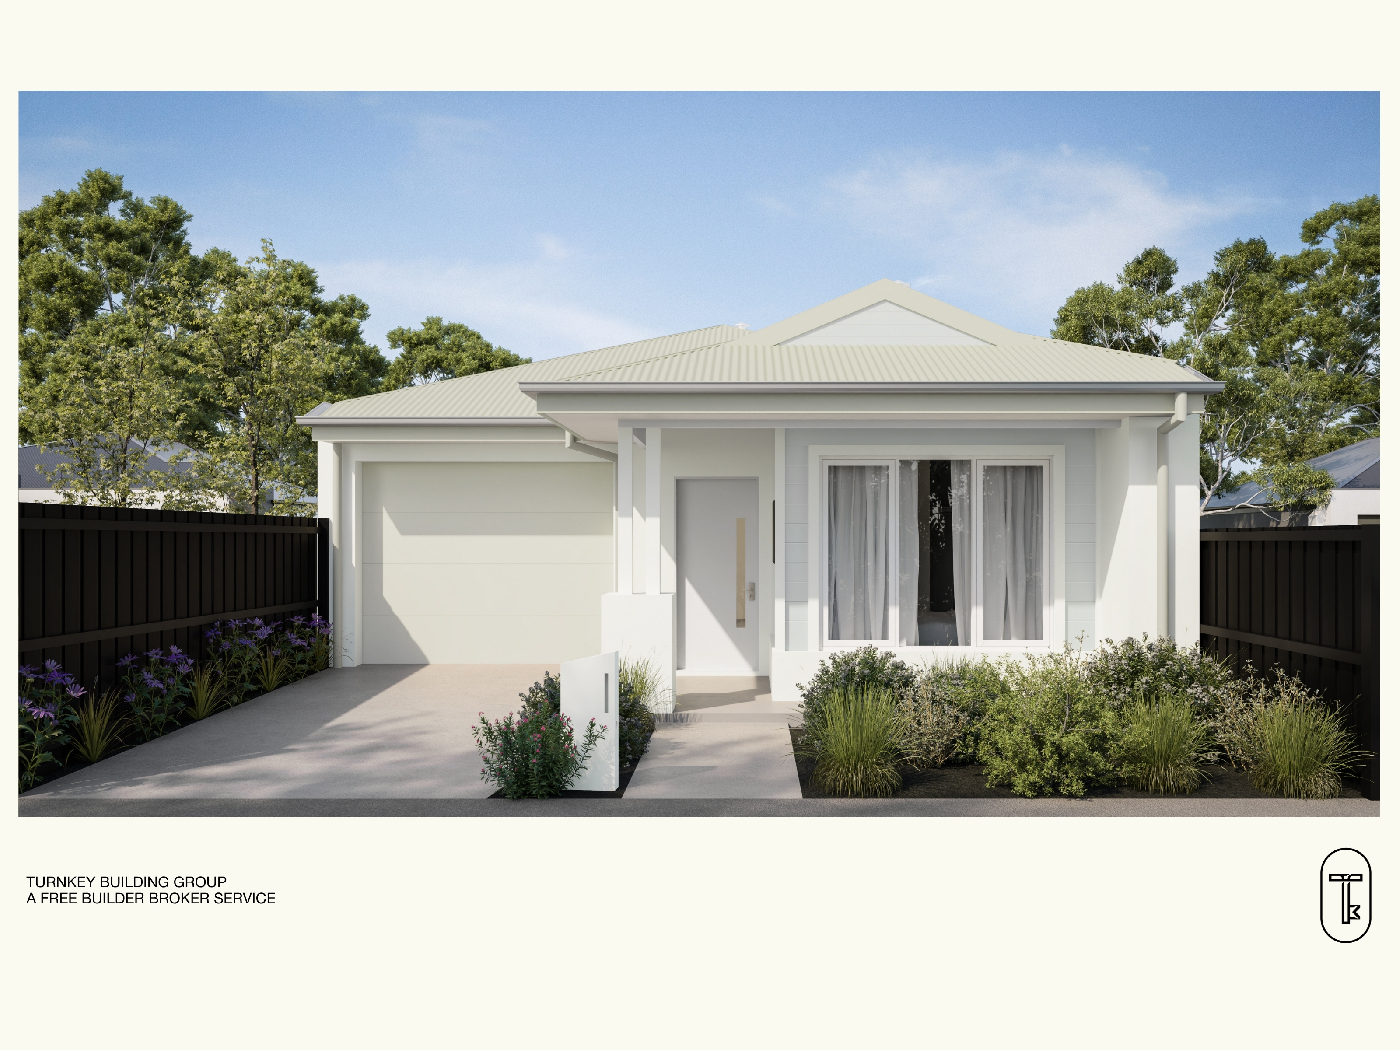
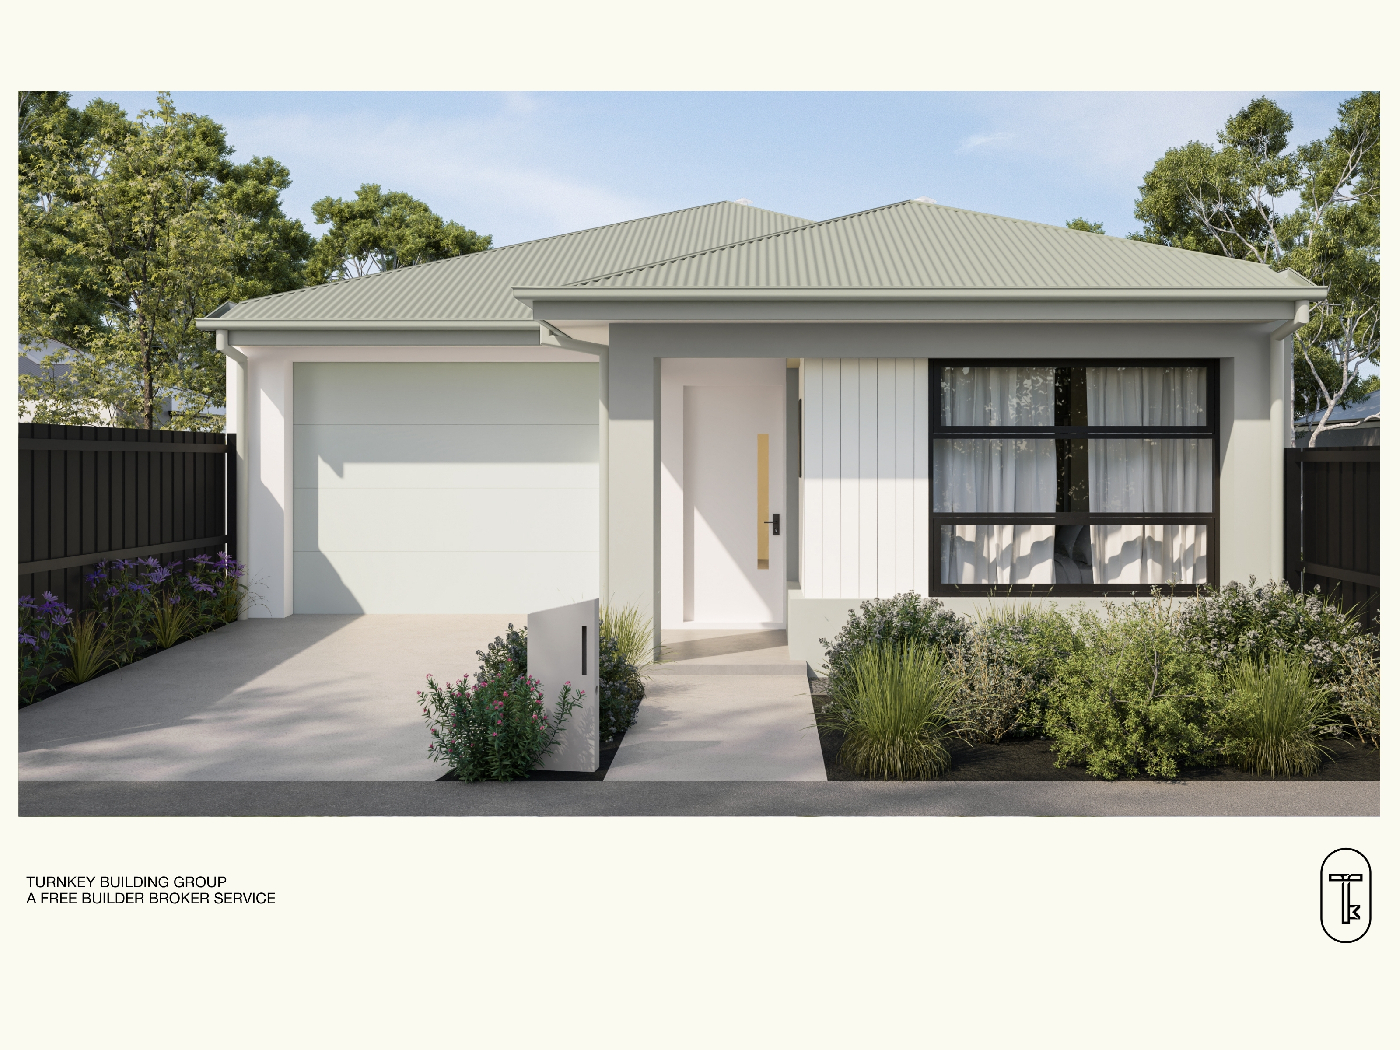
Striking a confident street presence with its crisp white facade, vertical cladding, and black-framed windows, this double-storey home is built for families who need room to grow without compromise. Downstairs delivers open-plan living and dining anchored by a well-appointed kitchen, a fifth bedroom ideal for guests or a home office, powder room, and a double garage - while upstairs opens to four bedrooms, a master with walk-in robe, a dedicated retreat for the kids, and a full family bathroom. Set within Grandview Estate - 29.6km from the CBD, minutes from Rockbank Station, and surrounded by parks and natural reserve - this home puts space, style, and convenience in one fixed-price package.
Key Features:
- Fixed Price, Full Turnkey - Zero Surprises | 793,500 all-inclusive
- 7-Star Energy-Efficient, All-Electric Home
- Premium Kitchen & Appliances
- Quality Finishes Throughout | Timber laminate flooring in main living areas, deluxe carpet to all bedrooms
- Smart, Functional Floor Plan | Four bedrooms all with built-in robes, master with private ensuite, open-plan living and dining, separate laundry
- Double-Glazed Windows, Blinds & Flyscreens
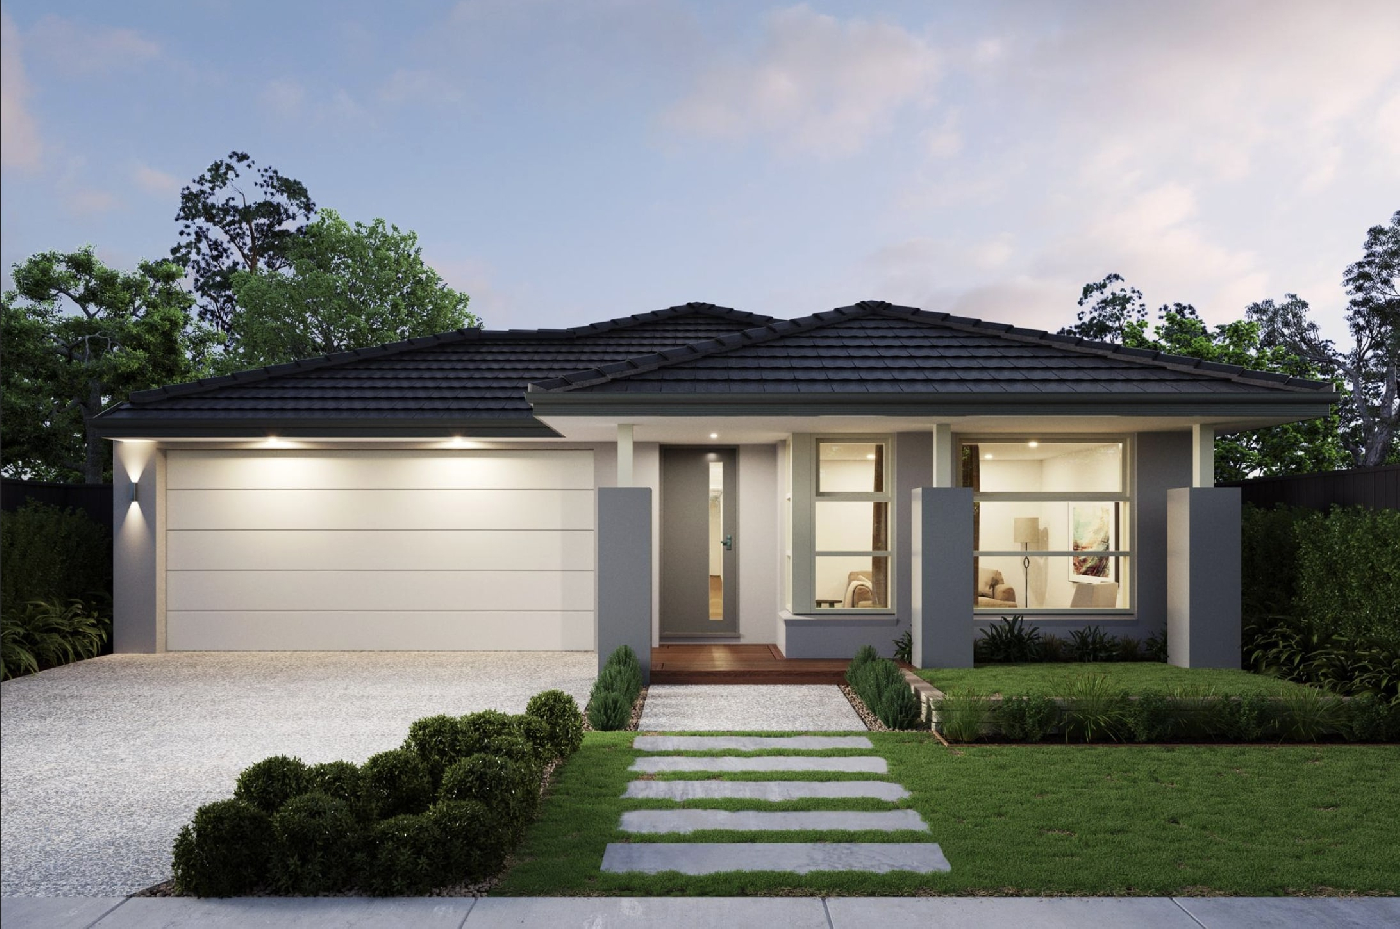
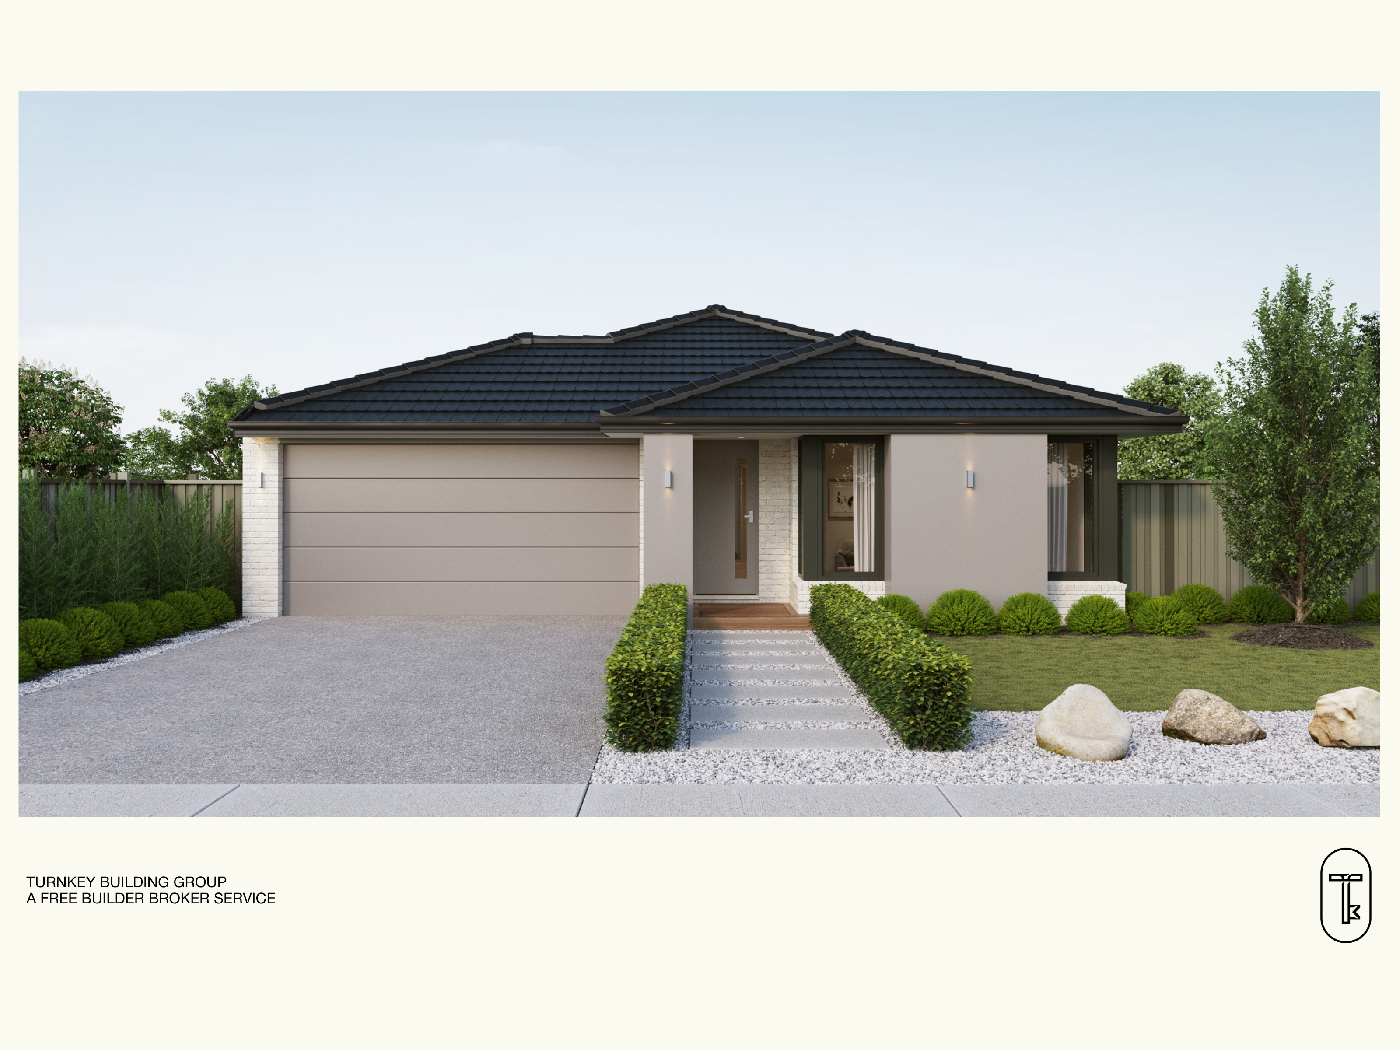
Images are for illustrative purposes only.
This Fixed Price Home & Land Package Includes:
- Fixed price site costs
- Front landscaping including dripper irrigation system with battery-operated timer for easy maintenance
- Rear landscaping including mulched garden beds with trees or plants along the rear boundary, turf and topping to the remaining rear and side areas, plus a dripper irrigation system connected to the tap
- Full shared fencing to side and rear boundaries, including side gate in accordance with developer guidelines
- Coloured concrete driveway
- Fold-away clothesline with coloured concrete pad
- Concrete letterbox designed to suit the home and comply with estate design guidelines
- Timber laminate flooring, carpet to bedrooms, and tiles to wet areas
- Heating and cooling
- Holland blinds throughout
- Flyscreens to all windows
- Sliding flywire doors
- Stainless steel 900mm kitchen appliances
- 2580mm high ceilings
- Stainless steel dishwasher
- Stone benchtops to kitchen
- Tiled shower bases
- Downlights throughout
- Alarm system including sensors and keypad at entry
- Bushfire Attack Level (BAL) 12.5 requirements where applicable
- Re-establishment survey of the block where required
- Choice of gold, black, or chrome tapware to kitchen
- Council infrastructure levy where applicable
- Brickwork above all windows and doors in lieu of FC sheet (excluding above garage door)
- Facade render where required for developer approval
- All developer requirements included
- Temporary fencing during construction
- Compliance with all Occupational Health & Safety build requirements
Grandview Estate, Truganina
Grandview Estate by Stockland sits just 29.6km west of Melbourne's CBD in thriving Truganina, offering city views, mountain backdrops, and access to over 50 hectares of natural reserve. It's a masterplanned community built around connection - with parks, a free community bus to Rockbank Station, and neighbours who actually say hello. Modern, liveable, and constantly growing - Grandview is the address Melbourne's west has been waiting for.

.svg)