(For sale $807,500 - Fixed Price & Full Turnkey Inclusions)
(Sold price $807,500 - Fixed Price & Full Turnkey Inclusions)
(RENT $807,500 - Fixed Price & Full Turnkey Inclusions PER WEEK)
Lot 1711A, Flightless Road, PAKENHAM, VIC, 3810, Australia
At 206 sqm, this is the package for buyers who don't want to compromise on space - two living areas, a dedicated alfresco, four bedrooms, and a double garage, all locked in at $807,500. Fixed price, full turnkey, nothing left to add.
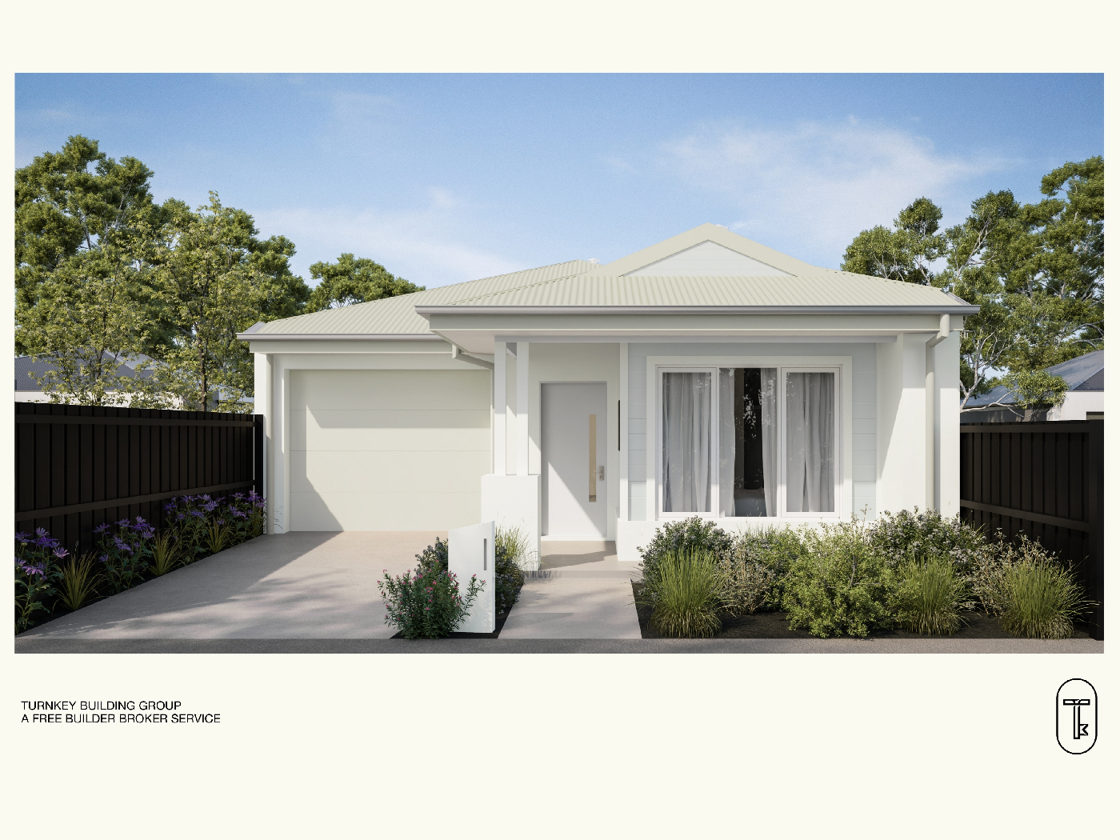
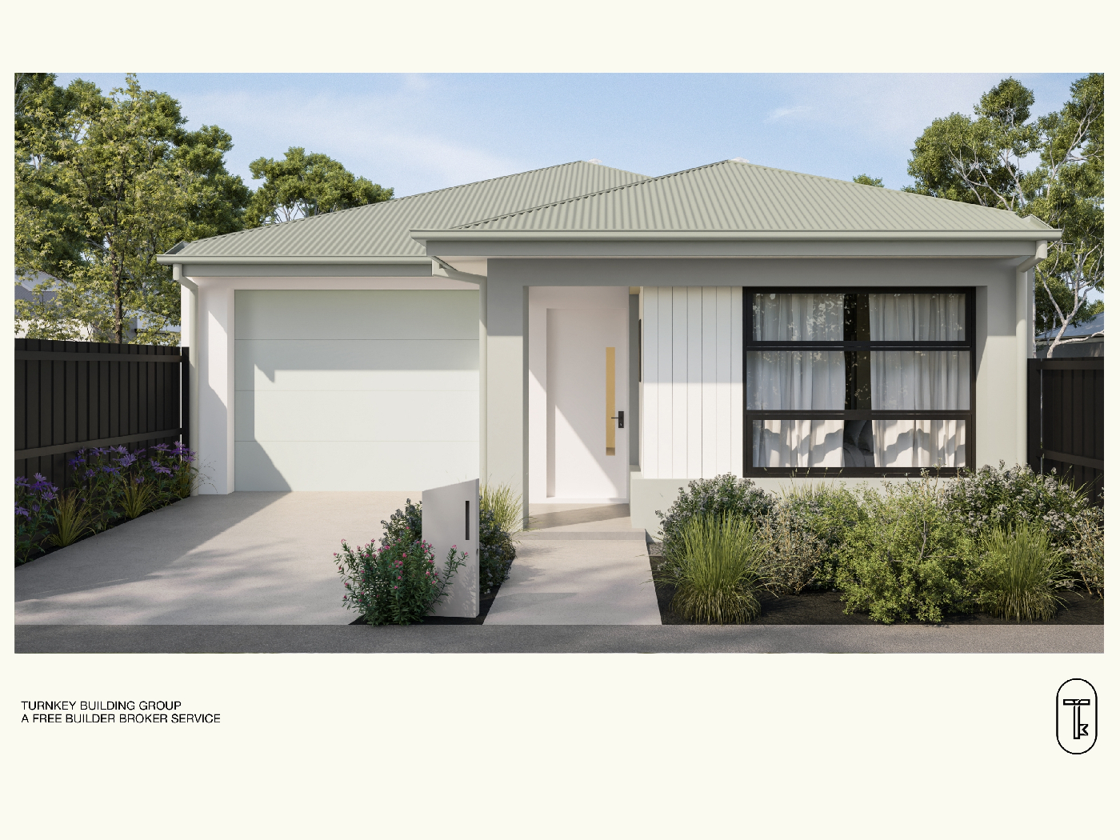
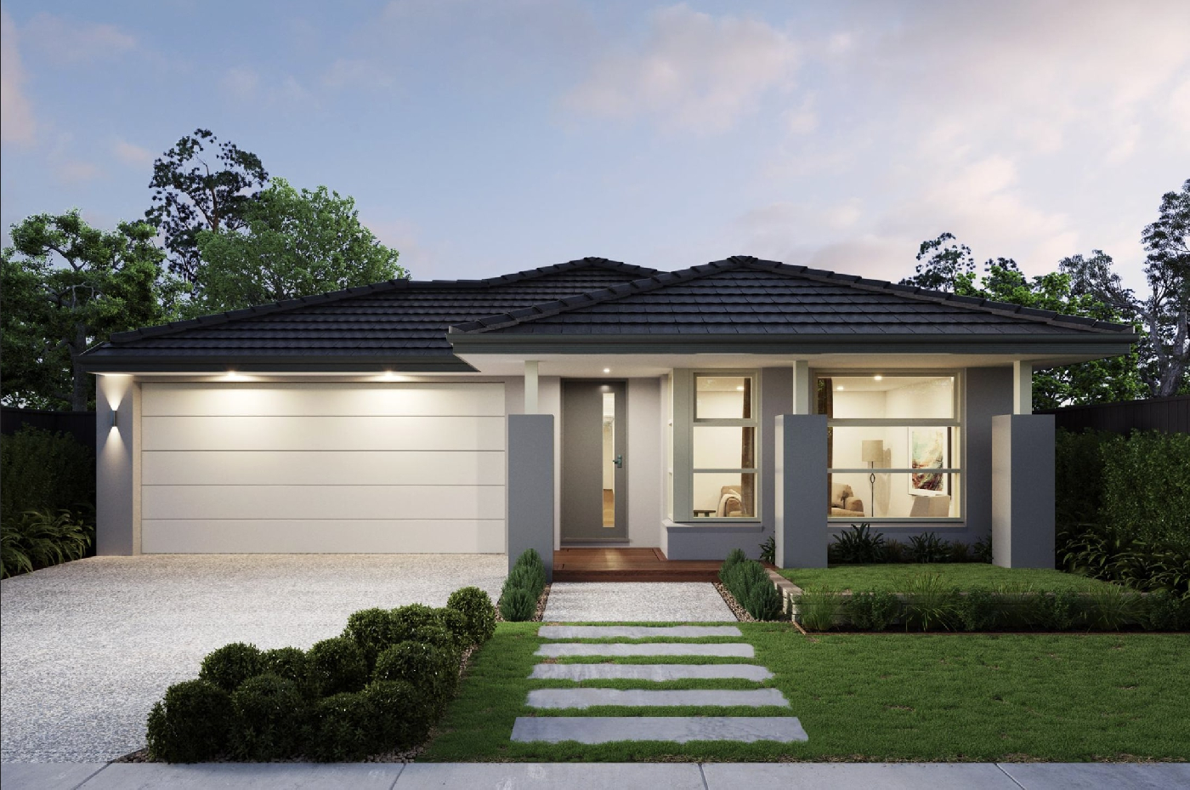
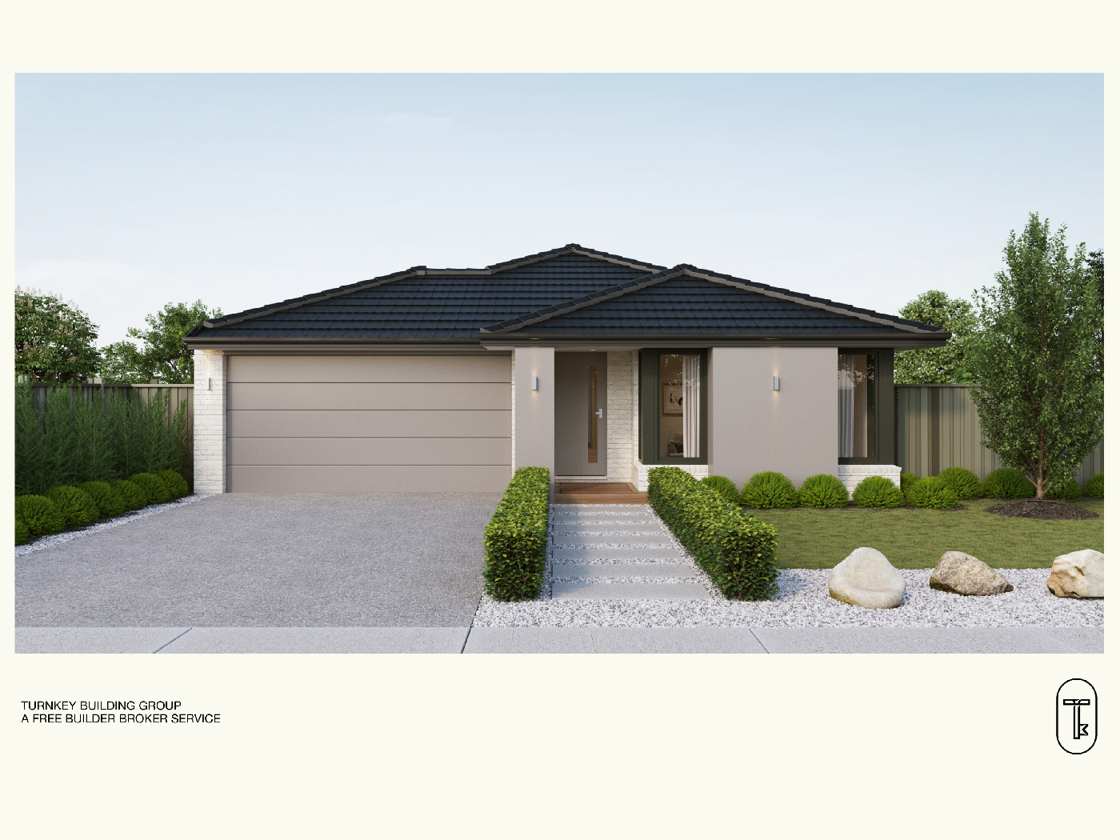
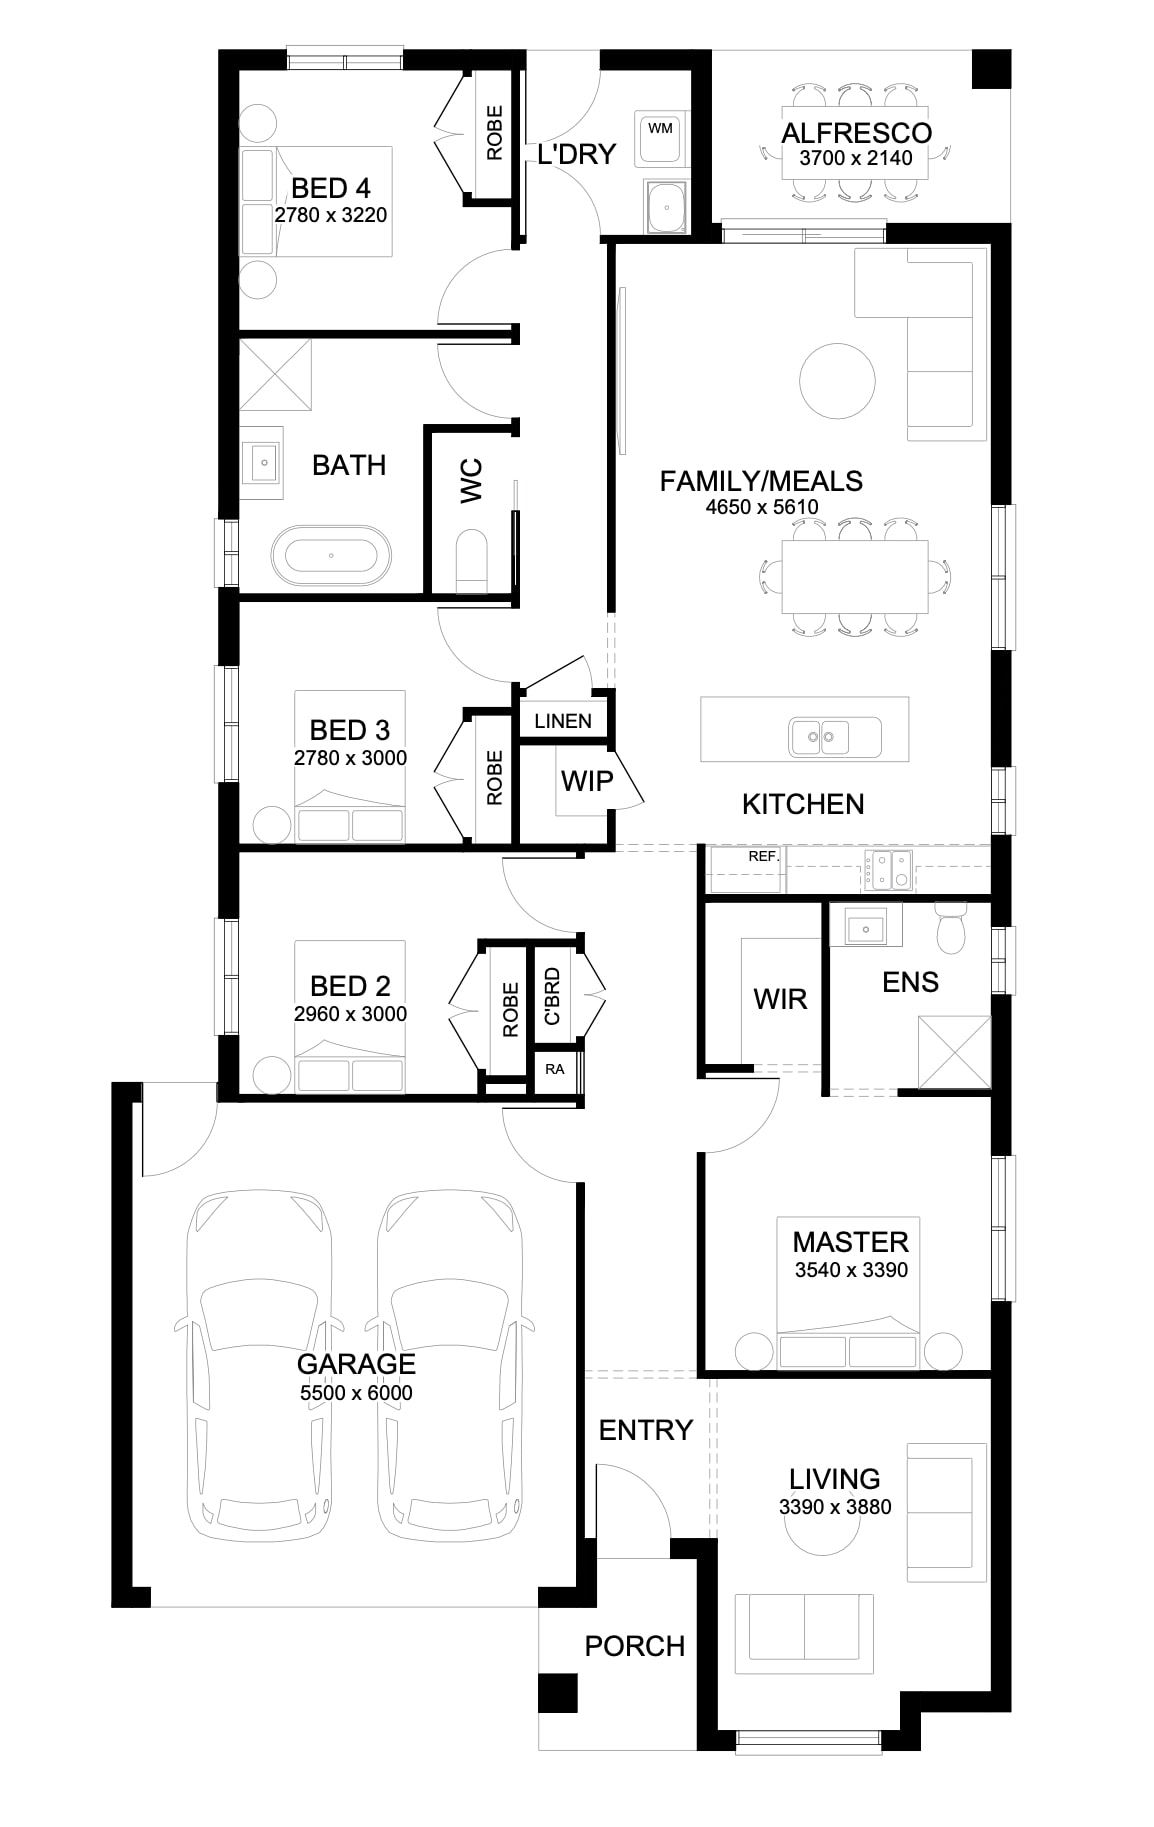
This is a genuinely spacious single-storey home that separates itself from the standard four-bedder - a formal living room at entry, a vast open-plan family and meals zone at the rear, and a dedicated alfresco (3700 x 2140) that extends the living space outdoors year-round. The master suite features a full WIR and ensuite, Bed 2 includes a cupboard and robe, and all remaining bedrooms are serviced by a well-positioned bathroom and separate WC. The Contemporary facade - white render, tiled roof, warm timber entry - presents cleanly on the street and delivers the kind of kerb appeal that holds its value in a growth corridor. Sitting inside Ridgelea Estate with the East Pakenham train station open, a future Town Centre incoming, and 44 hectares of parks and reserves on the doorstep, the layout is built for families who want more room now and a suburb that grows with them.
Key Features:
- Fixed $807,500 - all site costs included, slab to landscaping, zero extras
- 4 beds, 2 baths, double garage (5500 x 6000) across a generous 206sqm
- Two separate living zones - formal living at entry + open-plan family and meals
- Alfresco (3700 x 2140) - covered outdoor living included in the build
- Master with full WIR + ensuite; Bed 2 with robe and cupboard
- Future Town Centre, 44ha of parks, trails and planned schools within the estate
This Fixed Price Home & Land Package Includes:
- Fixed price site costs
- Front landscaping including dripper irrigation system with battery-operated timer for easy maintenance
- Rear landscaping including mulched garden beds with trees or plants along the rear boundary, turf and topping to the remaining rear and side areas, plus a dripper irrigation system connected to the tap
- Full shared fencing to side and rear boundaries, including side gate in accordance with developer guidelines
- Coloured concrete driveway
- Fold-away clothesline with coloured concrete pad
- Concrete letterbox designed to suit the home and comply with estate design guidelines
- Timber laminate flooring, carpet to bedrooms, and tiles to wet areas
- Heating and cooling
- Holland blinds throughout
- Flyscreens to all windows
- Sliding flywire doors
- Stainless steel 900mm kitchen appliances
- 2580mm high ceilings
- Stainless steel dishwasher
- Stone benchtops to kitchen
- Tiled shower bases
- Downlights throughout
- Alarm system including sensors and keypad at entry
- Bushfire Attack Level (BAL) 12.5 requirements where applicable
- Re-establishment survey of the block where required
- Choice of gold, black, or chrome tapware to kitchen
- Council infrastructure levy where applicable
- Brickwork above all windows and doors in lieu of FC sheet (excluding above garage door)
- Facade render where required for developer approval
- All developer requirements included
- Temporary fencing during construction
- Compliance with all Occupational Health & Safety build requirements
Ridgelea Estate, Pakenham
Ridgelea Estate sits east of Pakenham with direct rail access to the CBD via East Pakenham Station and easy freeway connectivity via the Princes Highway. It's a master-planned community built for the long game - 44 hectares of parks and reserves, walking and cycling trails, a future Town Centre with retail, dining, and medical, plus schools planned within the estate itself. Gateway to Bunyip State Park and the Strzelecki Ranges. City access. Room to breathe.

.svg)