(For sale $809,500 - Fixed Price & Full Turnkey Inclusions)
(Sold price $809,500 - Fixed Price & Full Turnkey Inclusions)
(RENT $809,500 - Fixed Price & Full Turnkey Inclusions PER WEEK)
Lot 1425, Franklin Street, PAKENHAM, VIC, 3810, Australia
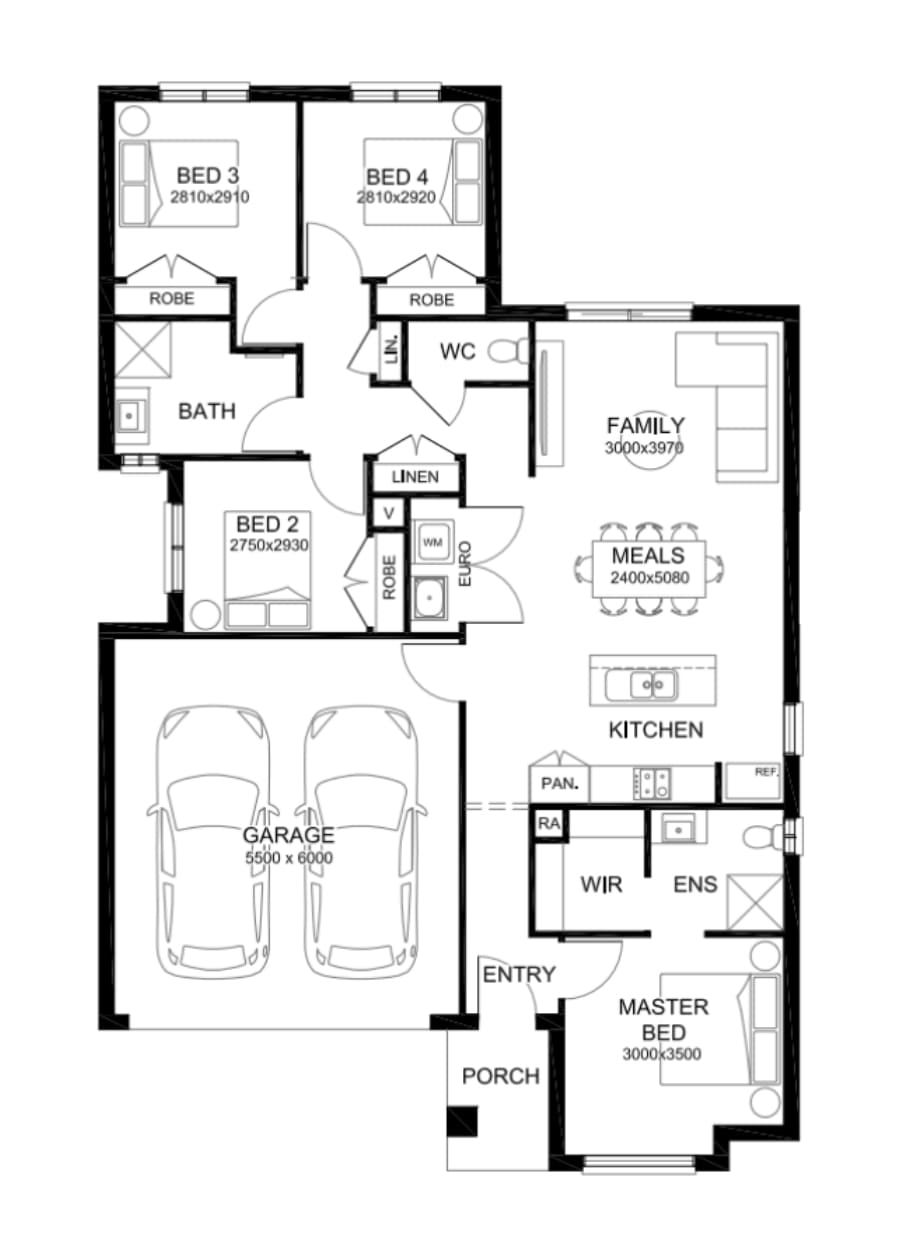
Four bedrooms, a powder room, WIR, ensuite and pantry - all on a 392sqm lot with more backyard than most new estates will give you, at a fixed $809,500 with nothing left to spend. For first home buyers who want space to grow, or investors after a well-configured four-bedroom rental on a larger block, this lot is worth a serious look.
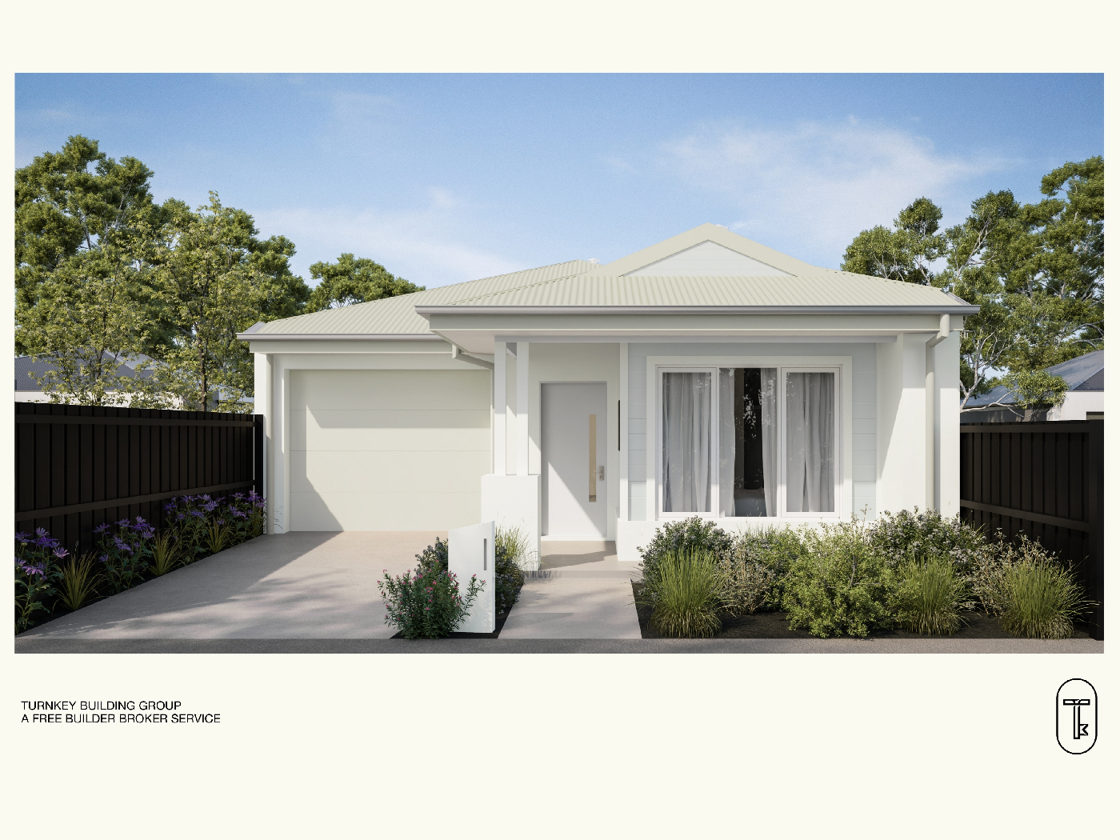
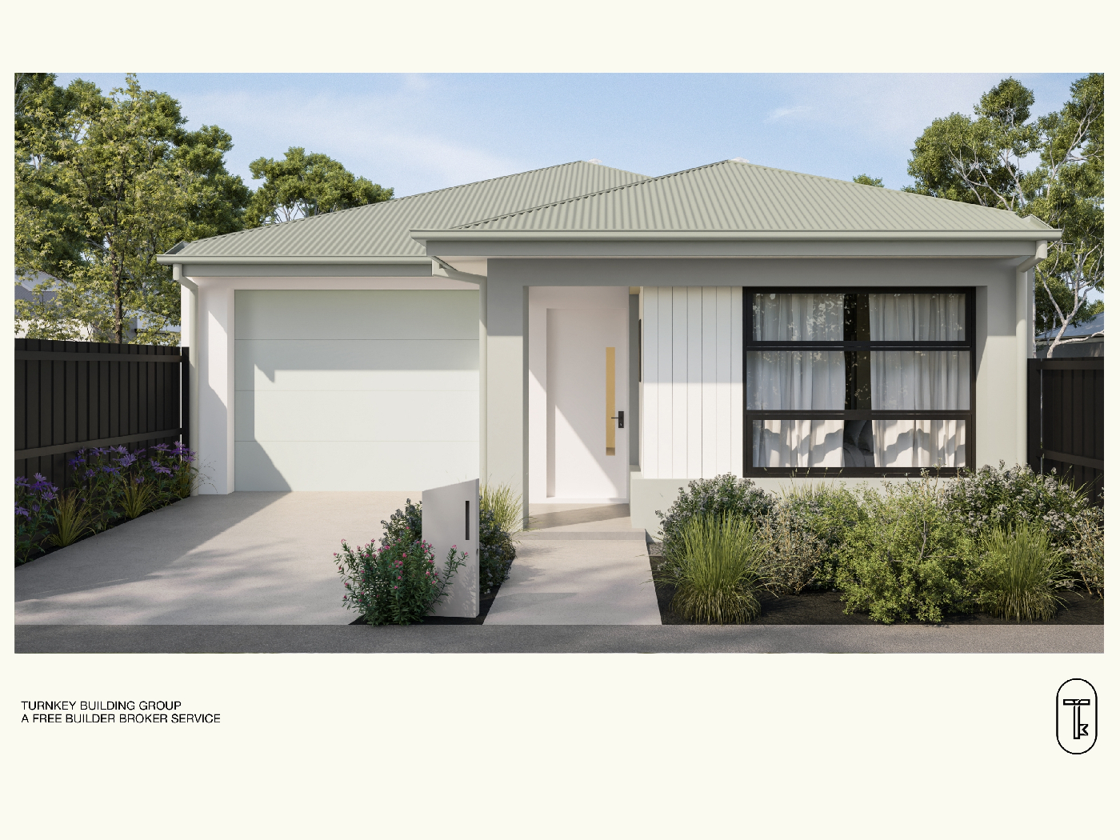
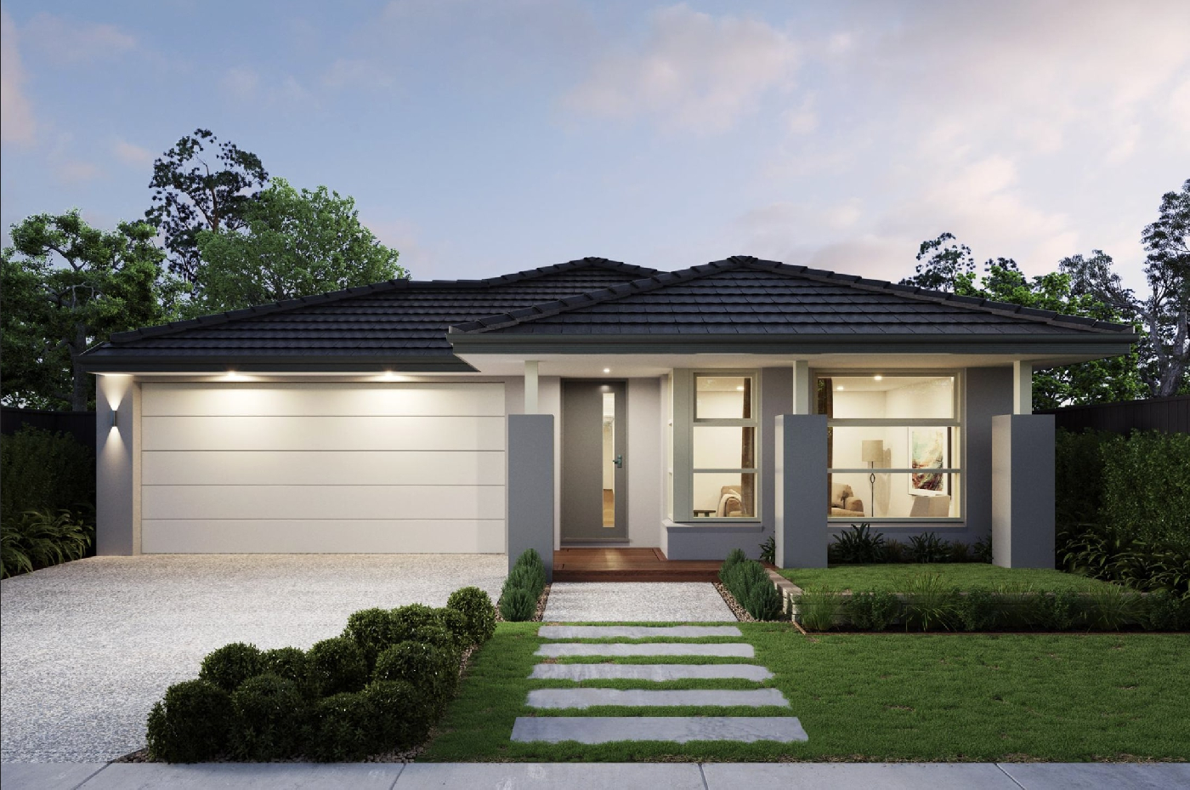
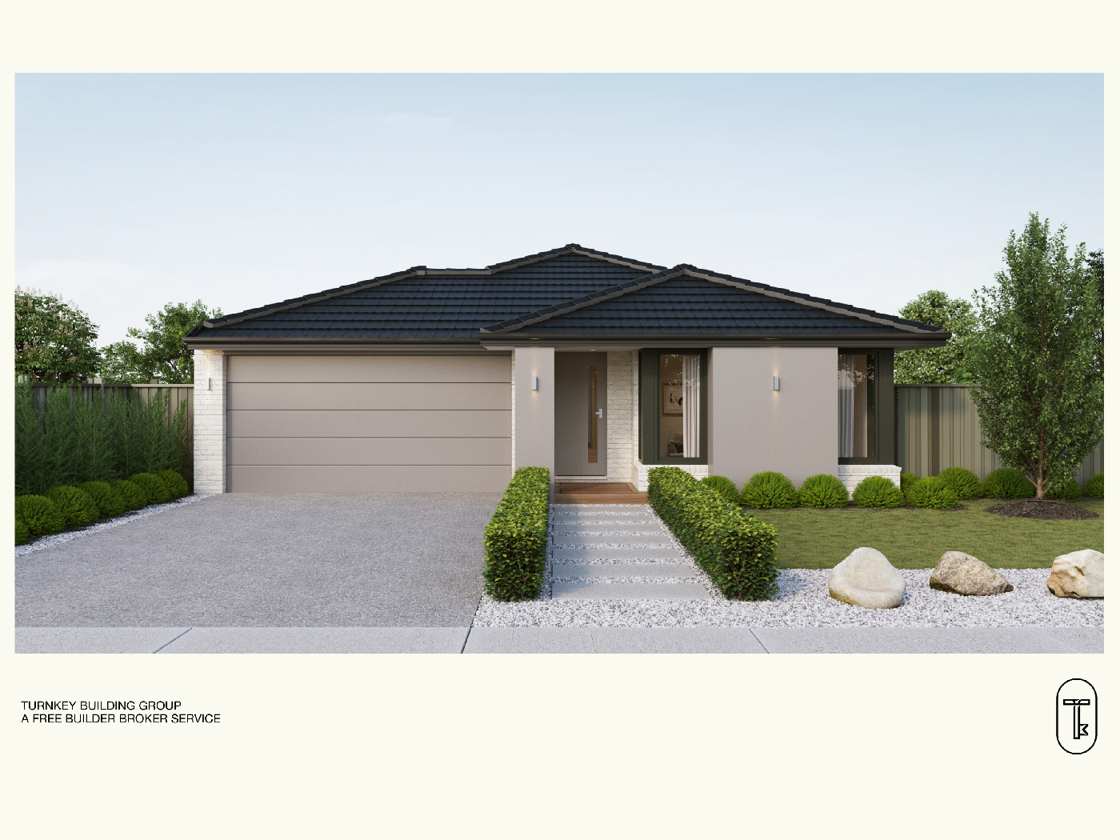
The layout of this home makes the most of its 392sqm - the master sits privately off the entry with a full WIR and ensuite, three further bedrooms each have robes, and the open-plan family and meals zone runs across the rear with a pantry and separate WC keeping the layout practical for a busy household. East Pakenham station is 3km away for the daily commute, seven schools sit within 7 kilometres, Pakenham's shops are minutes by car, and the extra land size means genuine outdoor space for kids, entertaining or simply room to breathe in a new estate. The facade - white render, charcoal brick base and timber entry portal - presents a clean, contemporary street front that holds its value without demanding ongoing upkeep.
Key Features:
- Fixed price $809,500 - land, full build and every inclusion on a 392sqm lot, no variations
- 4 bedrooms plus separate WC - functional layout for families and tenants alike
- Generous 392sqm lot - more outdoor space than most comparable new estate packages
- All site costs fixed within the package - no post-contract surprises
This Fixed Price Home & Land Package Includes:
- Fixed price site costs
- Front landscaping including dripper irrigation system with battery-operated timer for easy maintenance
- Rear landscaping including mulched garden beds with trees or plants along the rear boundary, turf and topping to the remaining rear and side areas, plus a dripper irrigation system connected to the tap
- Full shared fencing to side and rear boundaries, including side gate in accordance with developer guidelines
- Coloured concrete driveway
- Fold-away clothesline with coloured concrete pad
- Concrete letterbox designed to suit the home and comply with estate design guidelines
- Timber laminate flooring, carpet to bedrooms, and tiles to wet areas
- Heating and cooling
- Holland blinds throughout
- Flyscreens to all windows
- Sliding flywire doors
- Stainless steel 900mm kitchen appliances
- 2580mm high ceilings
- Stainless steel dishwasher
- Stone benchtops to kitchen
- Tiled shower bases
- Downlights throughout
- Alarm system including sensors and keypad at entry
- Bushfire Attack Level (BAL) 12.5 requirements where applicable
- Re-establishment survey of the block where required
- Choice of gold, black, or chrome tapware to kitchen
- Council infrastructure levy where applicable
- Brickwork above all windows and doors in lieu of FC sheet (excluding above garage door)
- Facade render where required for developer approval
- All developer requirements included
- Temporary fencing during construction
- Compliance with all Occupational Health & Safety build requirements
Averley Estate, Pakenham
Averley puts everyday convenience within easy reach - the new East Pakenham train station is 3 kilometres away for a straightforward city commute, established shopping and dining in Pakenham is minutes by car, and a new Town Centre is planned directly across from the estate. Families have seven schools and early learning centres within 7 kilometres, with four more on the way including one planned inside Averley itself. Twenty hectares of wetlands, walking trails and open space run through the estate alongside 14 parks and 2 sports reserves, and the M1 keeps both the city and the Mornington Peninsula well within reach for weekends out.

.svg)