(For sale $834,700 - Fixed Price & Full Turnkey Inclusions)
(Sold price $834,700 - Fixed Price & Full Turnkey Inclusions)
(RENT $834,700 - Fixed Price & Full Turnkey Inclusions PER WEEK)
Lot 1206A, Magdala Ridge, PAKENHAM, VIC, 3810, Australia
A smart double-storey layout, full turnkey inclusions, and fixed pricing that keeps the budget under control.
Designed for growing families who want extra living space without compromising on quality or convenience.
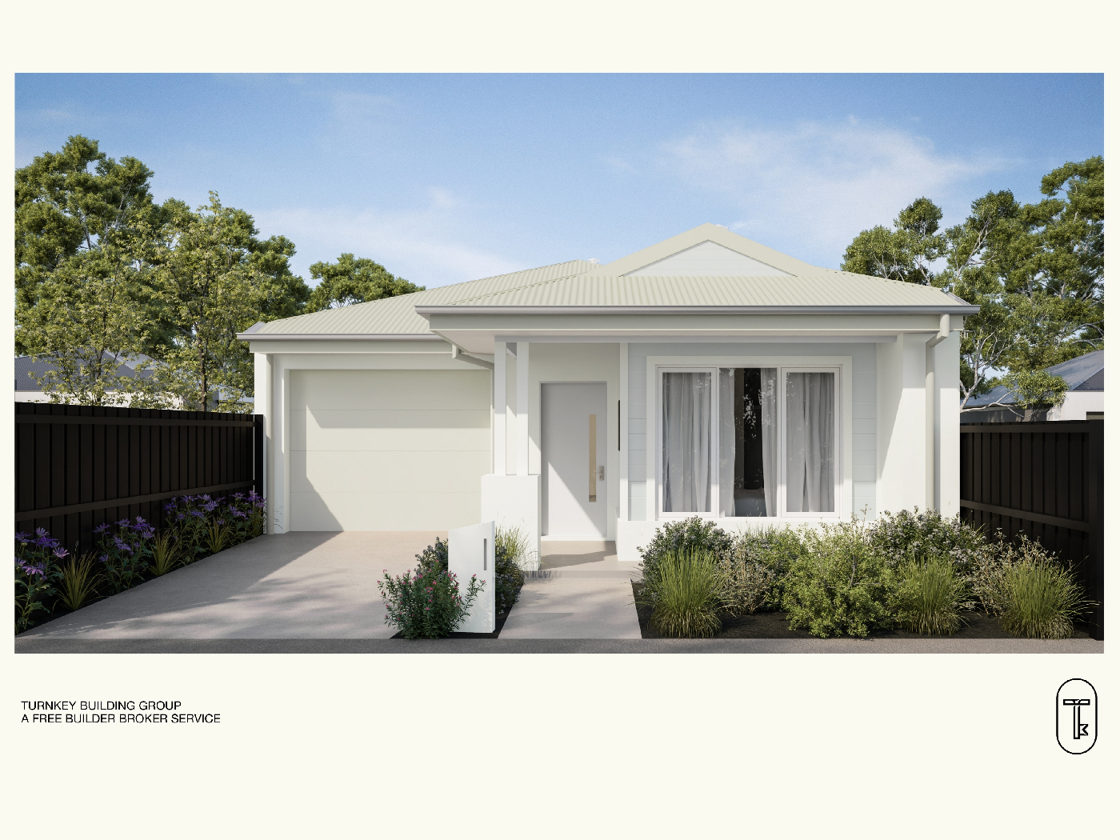
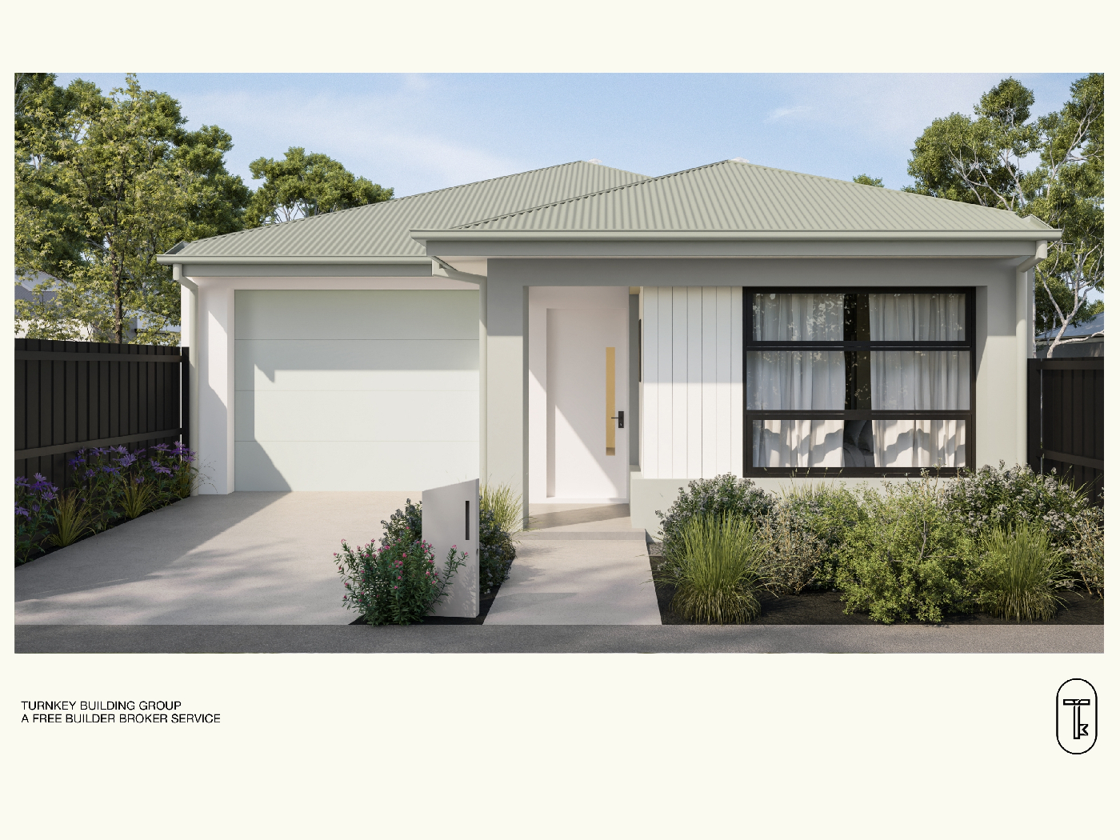
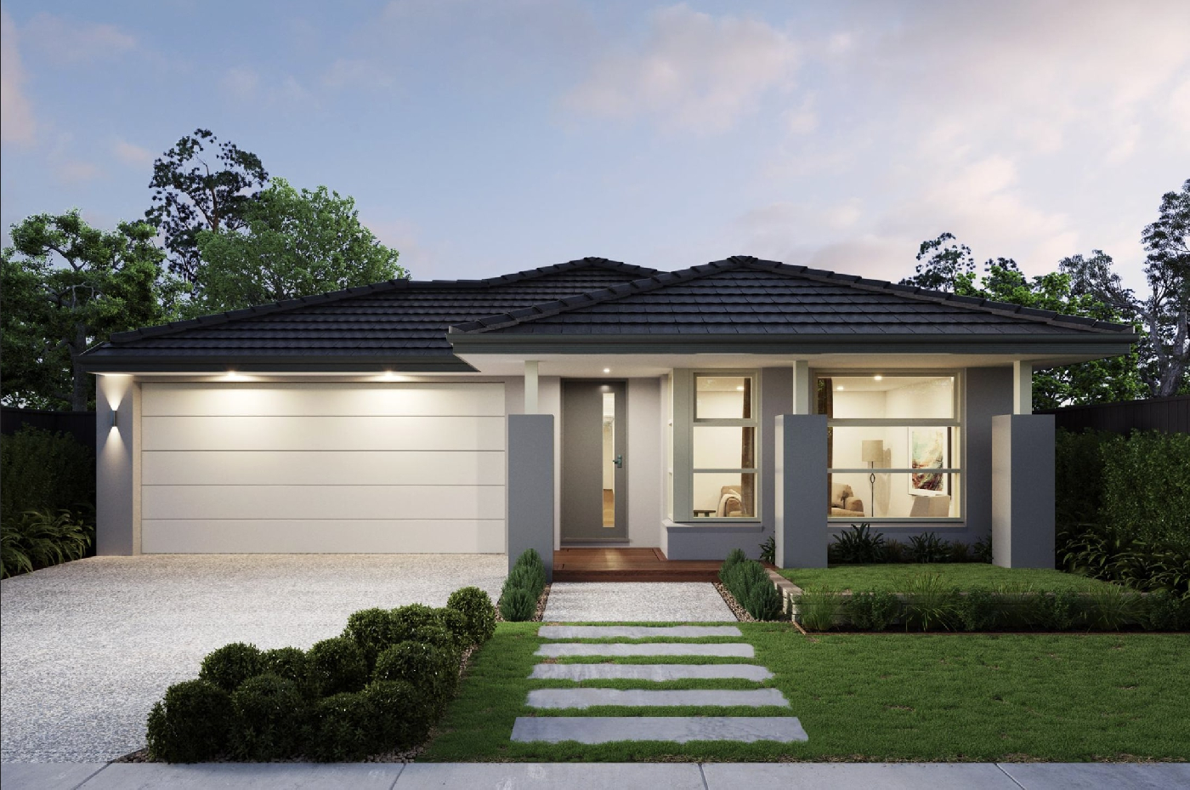
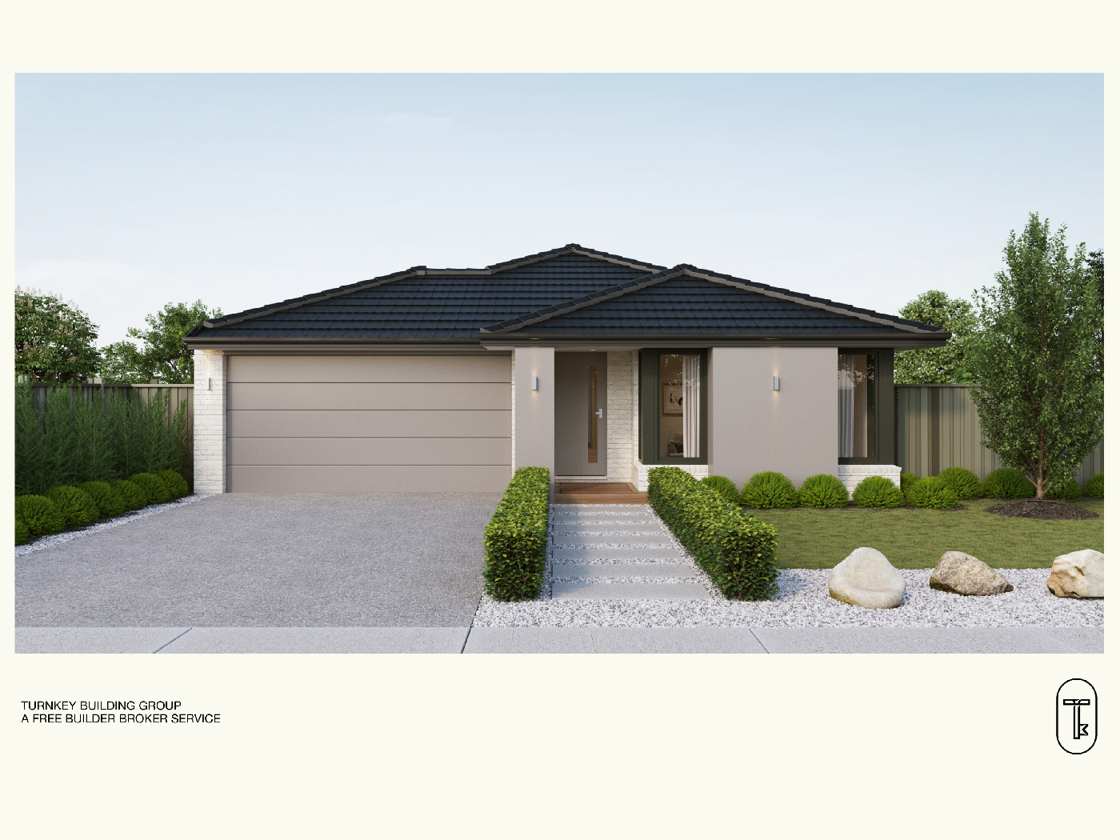
This home delivers a well-balanced double-storey layout with four bedrooms, 2.5 bathrooms, a retreat upstairs, and an additional study nook at the entry - ideal for growing families or hybrid work setups within Averley Estate, offering the space and lifestyle that’s becoming harder to find across Melbourne’s southeast. The open-plan kitchen, living, and dining area connects seamlessly to the outdoor space, while the modern façade combines clean lines, rendered finishes, and strong street appeal. High ceilings, stone benchtops, mirrored robes, and quality finishes throughout give the home a polished, move-in-ready feel. With access to nearby schools, local shops, parks, sporting facilities, and convenient rail connections via Pakenham, everyday commuting and family life are made more manageable.
Key Features:
- Fixed price full turnkey package
- 4 bedrooms + upstairs retreat
- Landscaping, fencing, letterbox & clothesline included
- Exposed aggregate driveway & concrete paths
- 3.5kW solar PV system
- Mirrored sliding robes to secondary bedrooms
- Premium tapware & shower niches
- Double garage with remote access
This fixed Price Home and Land Package Includes:
- Fixed price site costs.
- Landscaping to front: Includes a dripper irrigation system with a battery operated timer so no need to worry about time consuming maintenance.
- Rear landscaping: Includes mulched garden beds with trees or plants to rear boundary, turf and topping to remainder of the land to rear and side boundaries with a dripper system connected to the tap.
- Fencing: Full share fencing to sides and rear boundaries as well as a side gate to comply with the developers guidelines.
- Coloured concrete driveway.
- Fold away the clothesline with a coloured concrete pad.
- Concrete letterbox to suit house type and meet the design guidelines of the estate.
- Timber Laminate Flooring and Carpet, and tiles to wet areas.
- Heating and Cooling
- Hollands blinds throughout
- Flyscreens to all windows
- Sliding flywire doors
- Stainless steel 900mm Kitchen appliances
- 2580mm High ceilings
- Stainless dishwasher
- Stone benchtops to kitchen
- Tiled shower bases
- Downlights throughout
- Alarm system including sensors and keypad to entry
- Bushfire Attack 12.5 if required
- A re-establishment survey of the block if required
- Gold, Black or Chrome tapware to kitchen
- Council infrastructure levy if required
- Brickwork above all windows and doors i.l.o FC Sheet (excludes above garage door)
- Facade render when required for Developer Approval
- All Developer requirements
- Temporary fencing during build
- All Occupational Health & Safety build requirements
Why Buyers Love Averley Estate
Averley Estate forms part of the Pakenham East Precinct Structure Plan, creating a well-connected community surrounded by open space and future lifestyle amenities.
Estate Highlights:
• Future town centre with supermarket, cafés and retail
• Planned schools, childcare and sporting reserves
• Walking trails, wetlands and parklands throughout the estate
• Easy access to Princes Highway & Princes Freeway
• Close to Nar Nar Goon and Pakenham train stations
• Minutes to Pakenham and Officer shopping precincts
Averley offers space, lifestyle and long-term growth potential, making it an attractive choice for families and investors in Melbourne’s expanding southeast corridor.

.svg)